
Winteraction
Architects:
Amirhossein Ashari, Afshin Ashari
Sponsored by:
Rost furniture Honarshahreaftab,
Rost Team:
Habib Ghorbani,Mohammad Ghorbani
HonarShare Aftab:
Mohsen Khabbaz
AshariArchitects team:
Zahra Jafari, Sahar Gharaie, Sara Nazemi, Hakime Elahi, Yasaman Sirjani, Anahita Kazempour, Shahrzad Roozegar, Mohammad Mohajeri, Nazanin Alizadeh
University of Guelph Landscape architecture Team:
Ali Ebadi, Ramtin Shafaghati, Zackary Tammaro_cater, Roozbeh Moayyedian, Amir Ghorbani
Photography & Video:
Navid Atrvash (Iran)
Jonathan Sabeniano (Canada)
Construction Team:
Ali Mokhtari, Ebrahim Roostaie, Akbar Kohandel, Shayan Mohammadi, Ehsan Zare, Mohammad Mehdi Noormohammad
Location: Shiraz, Iran- Woodbine Beach, Toronto, Canada
Date: 2023
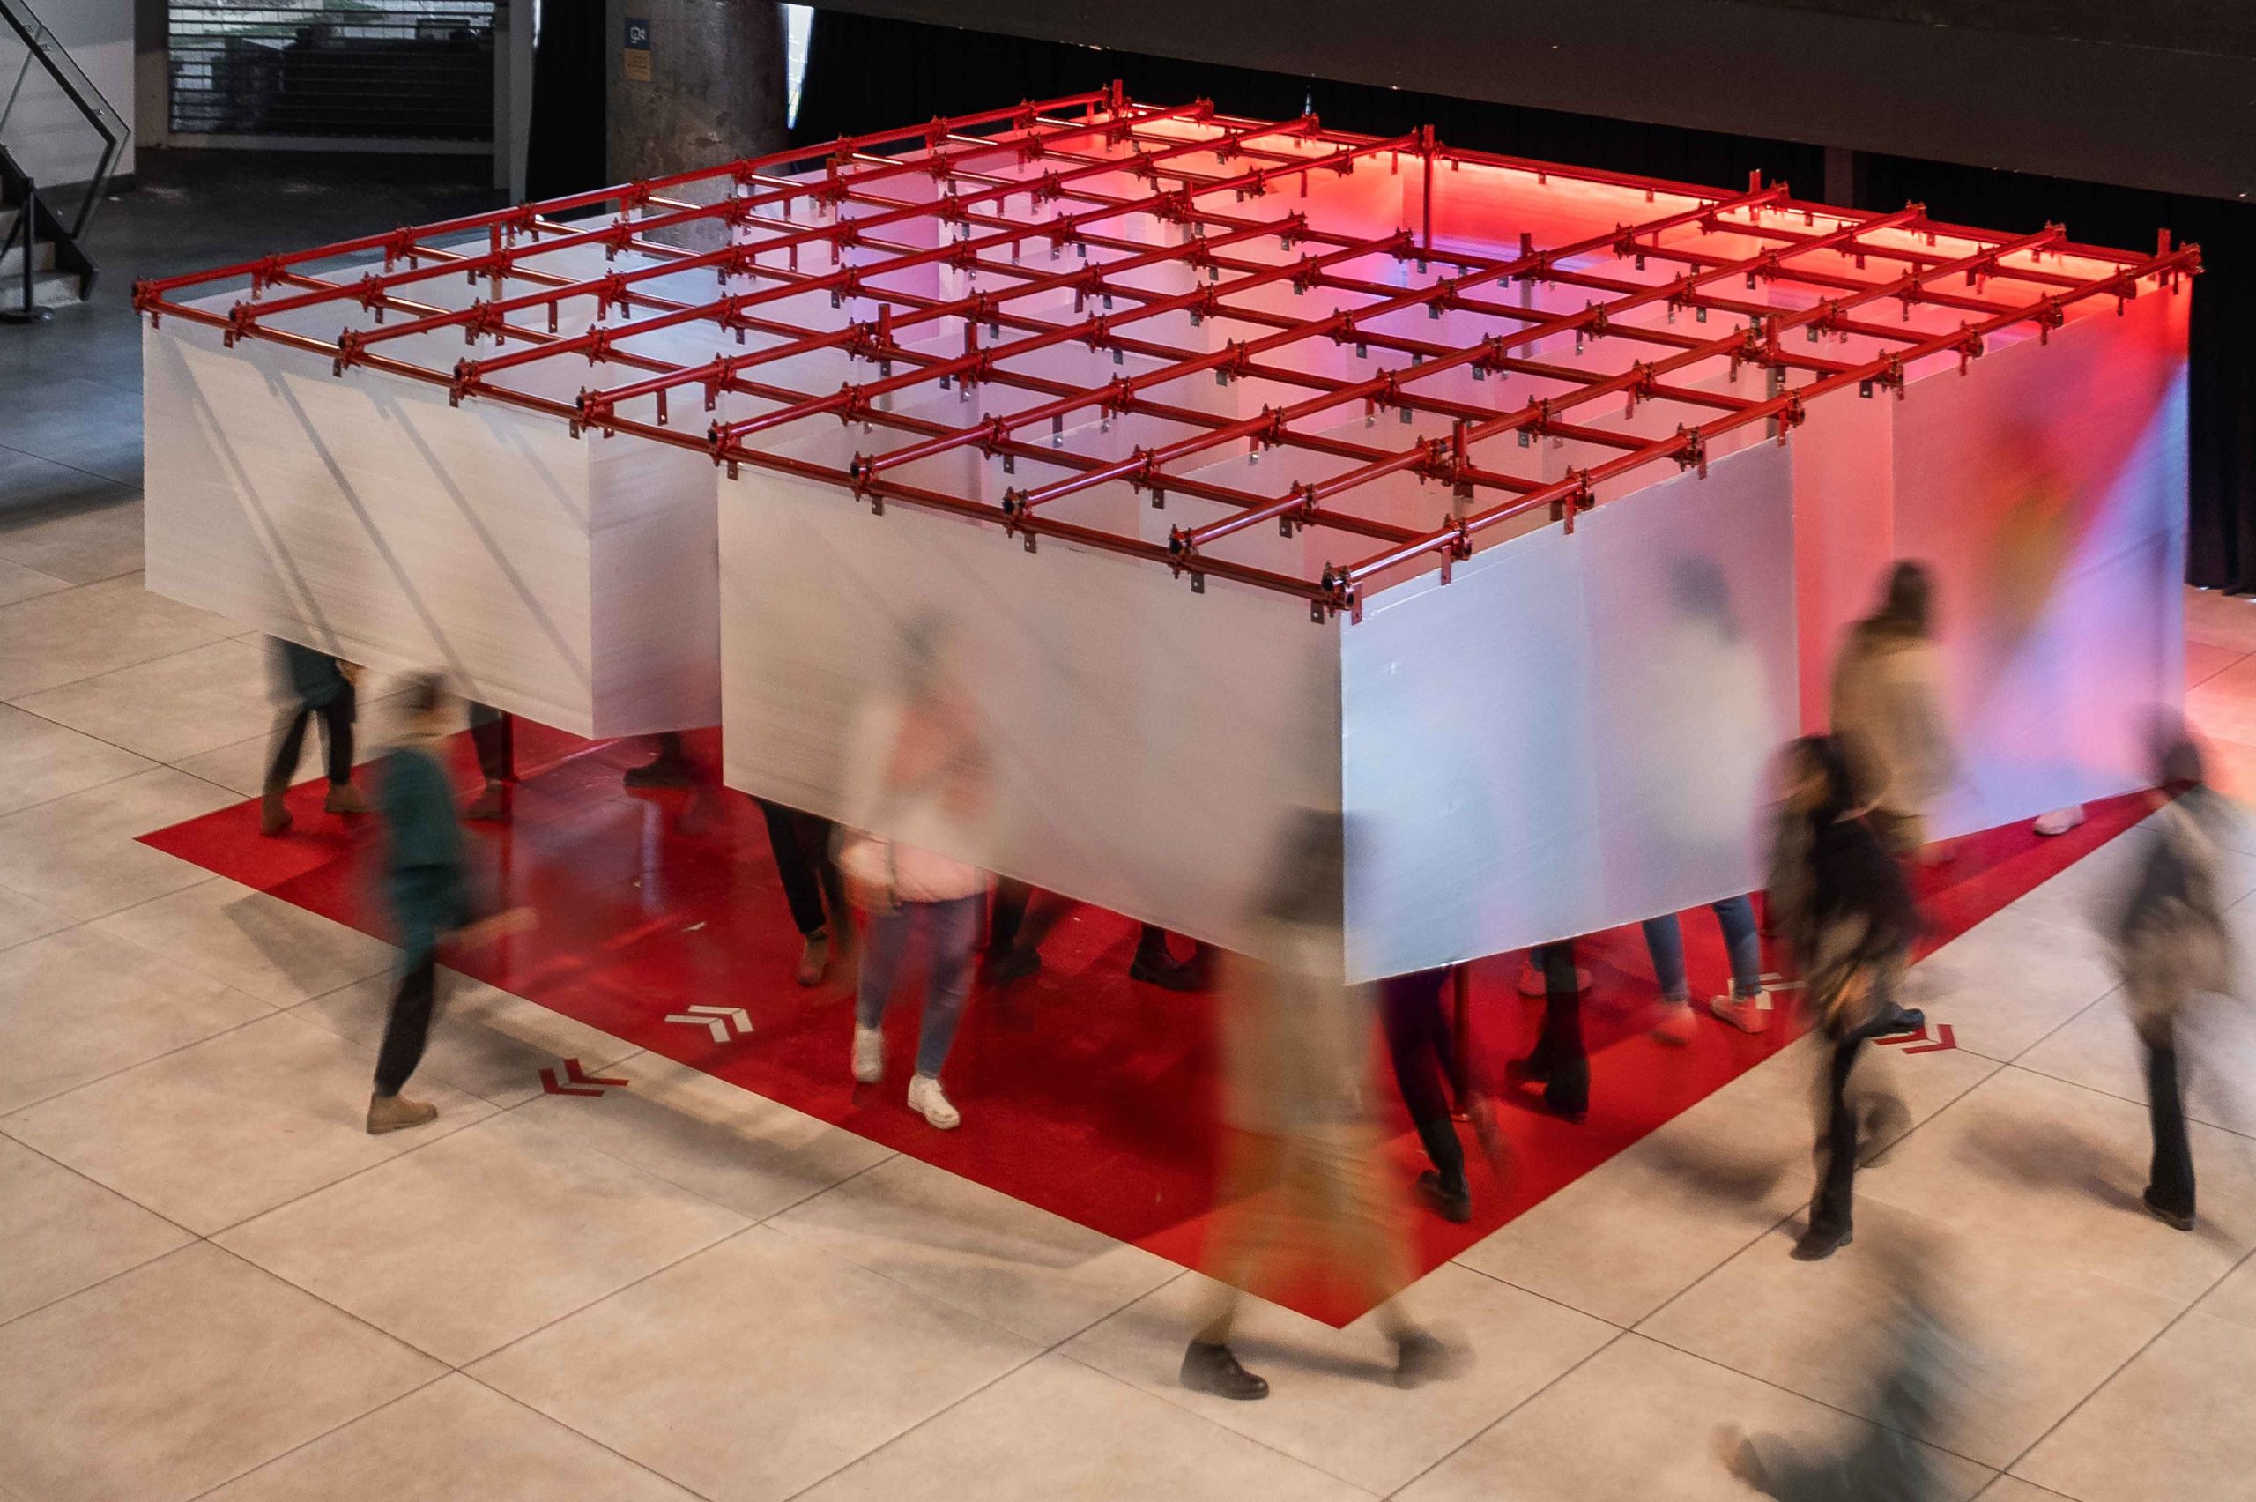
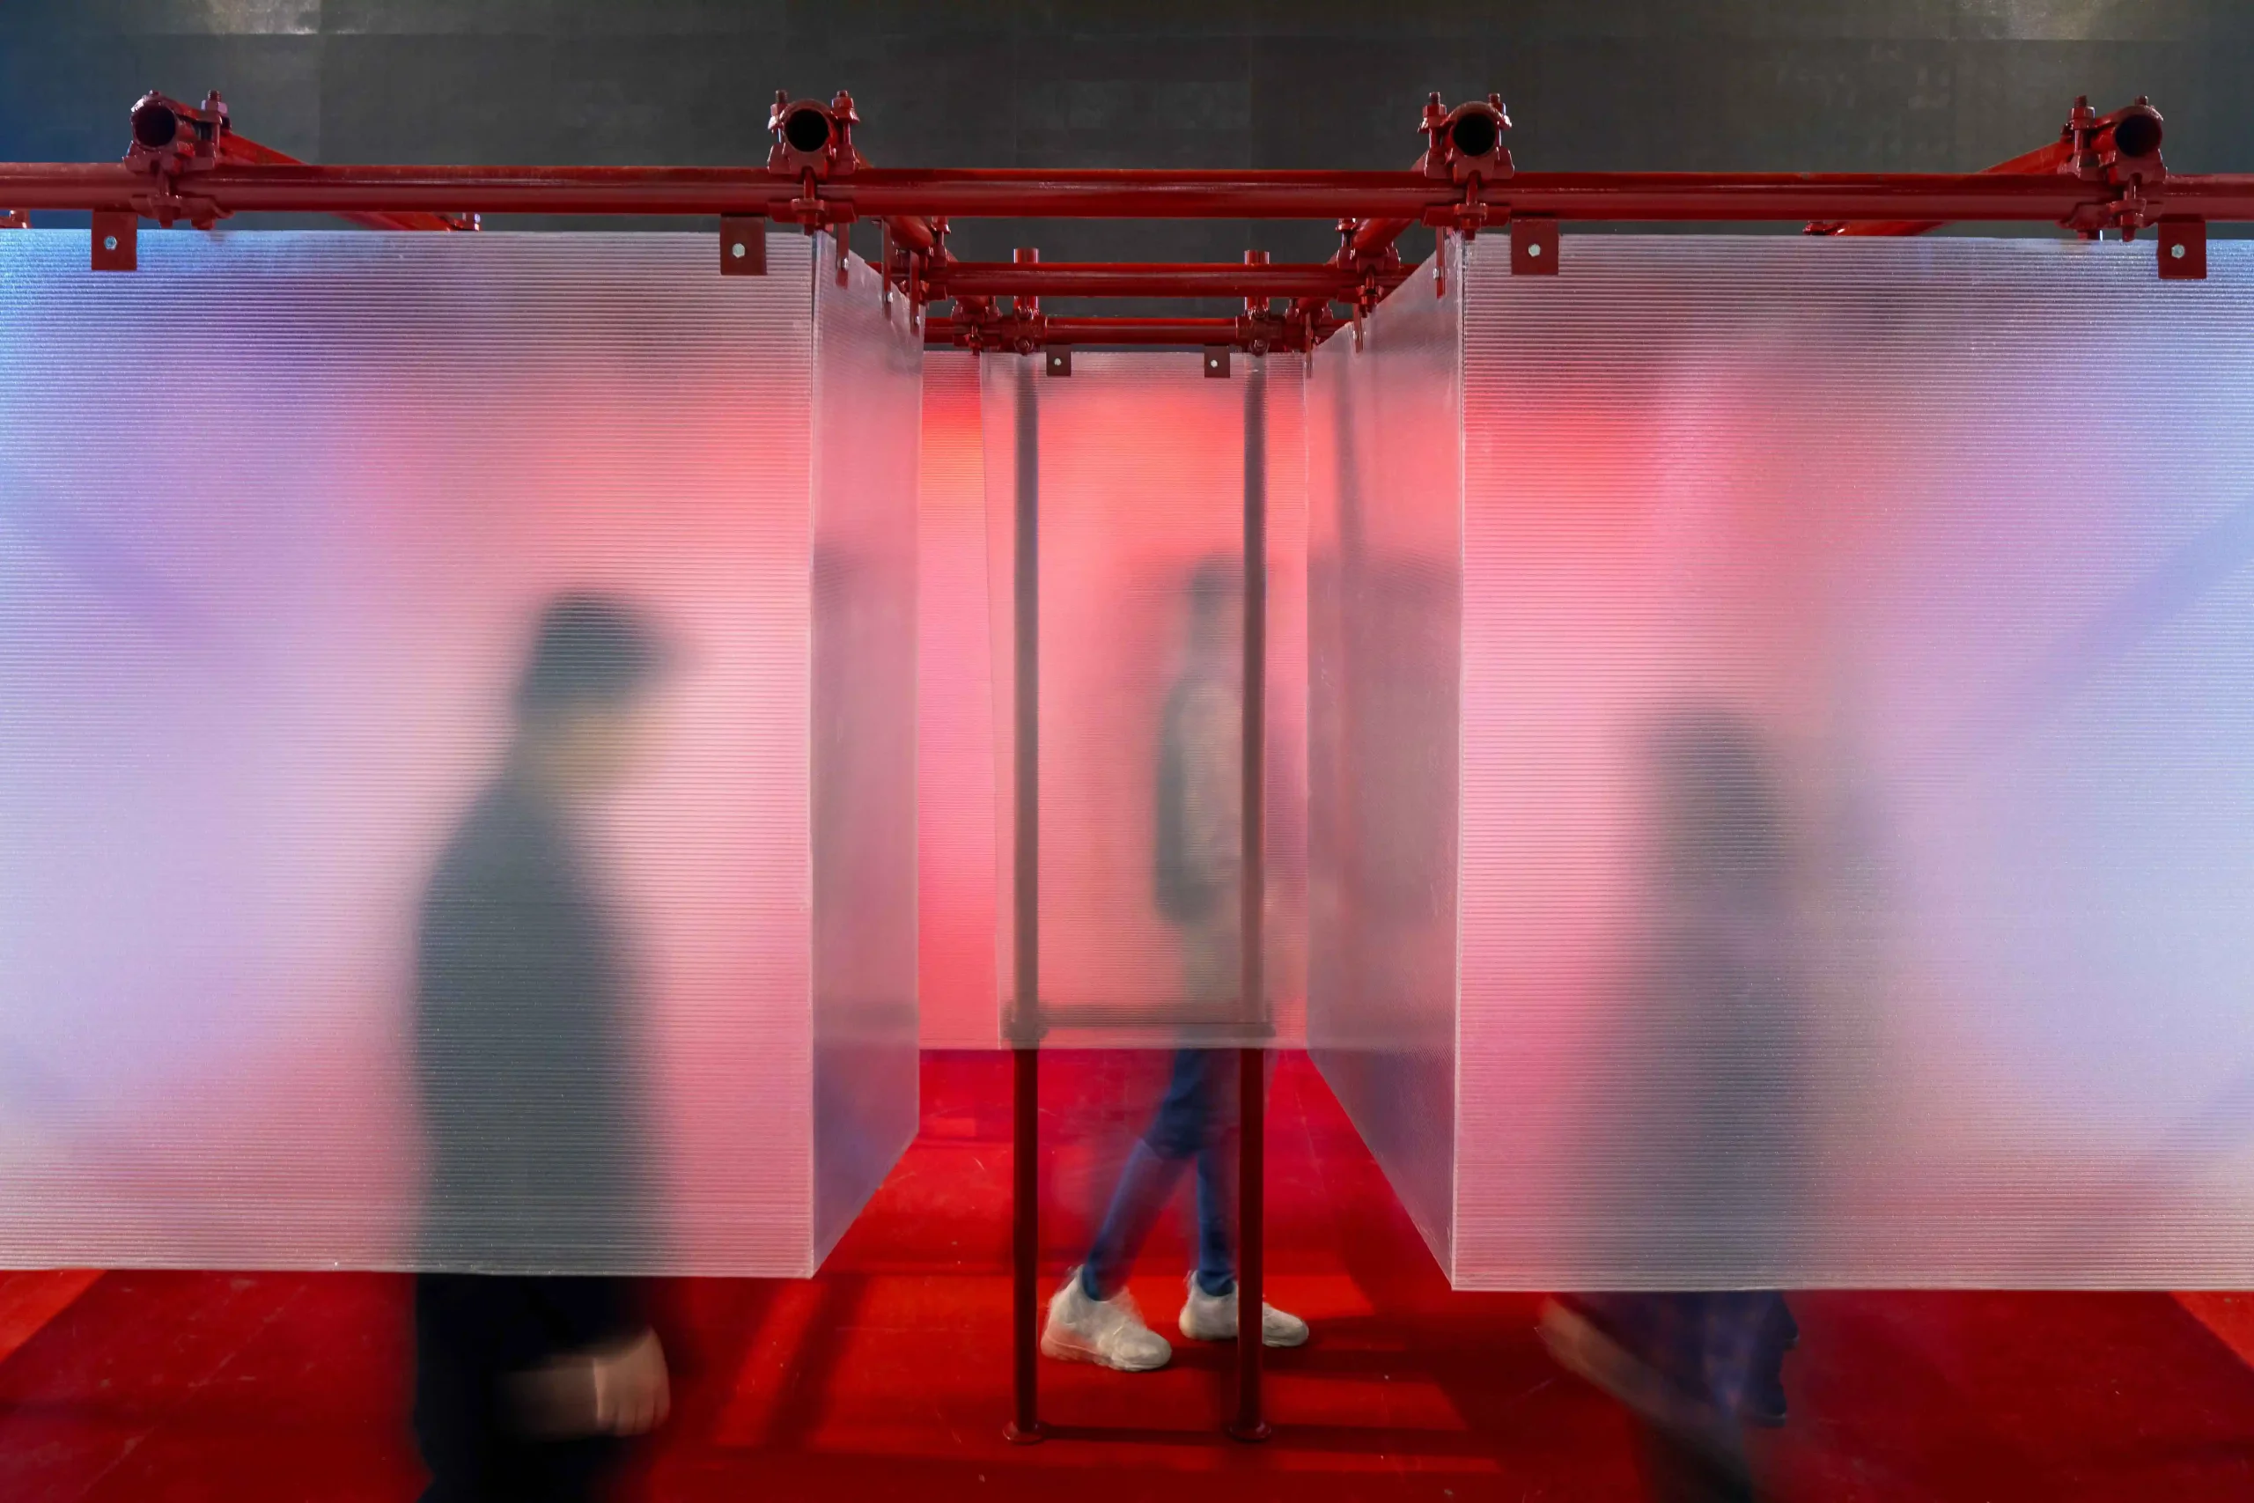
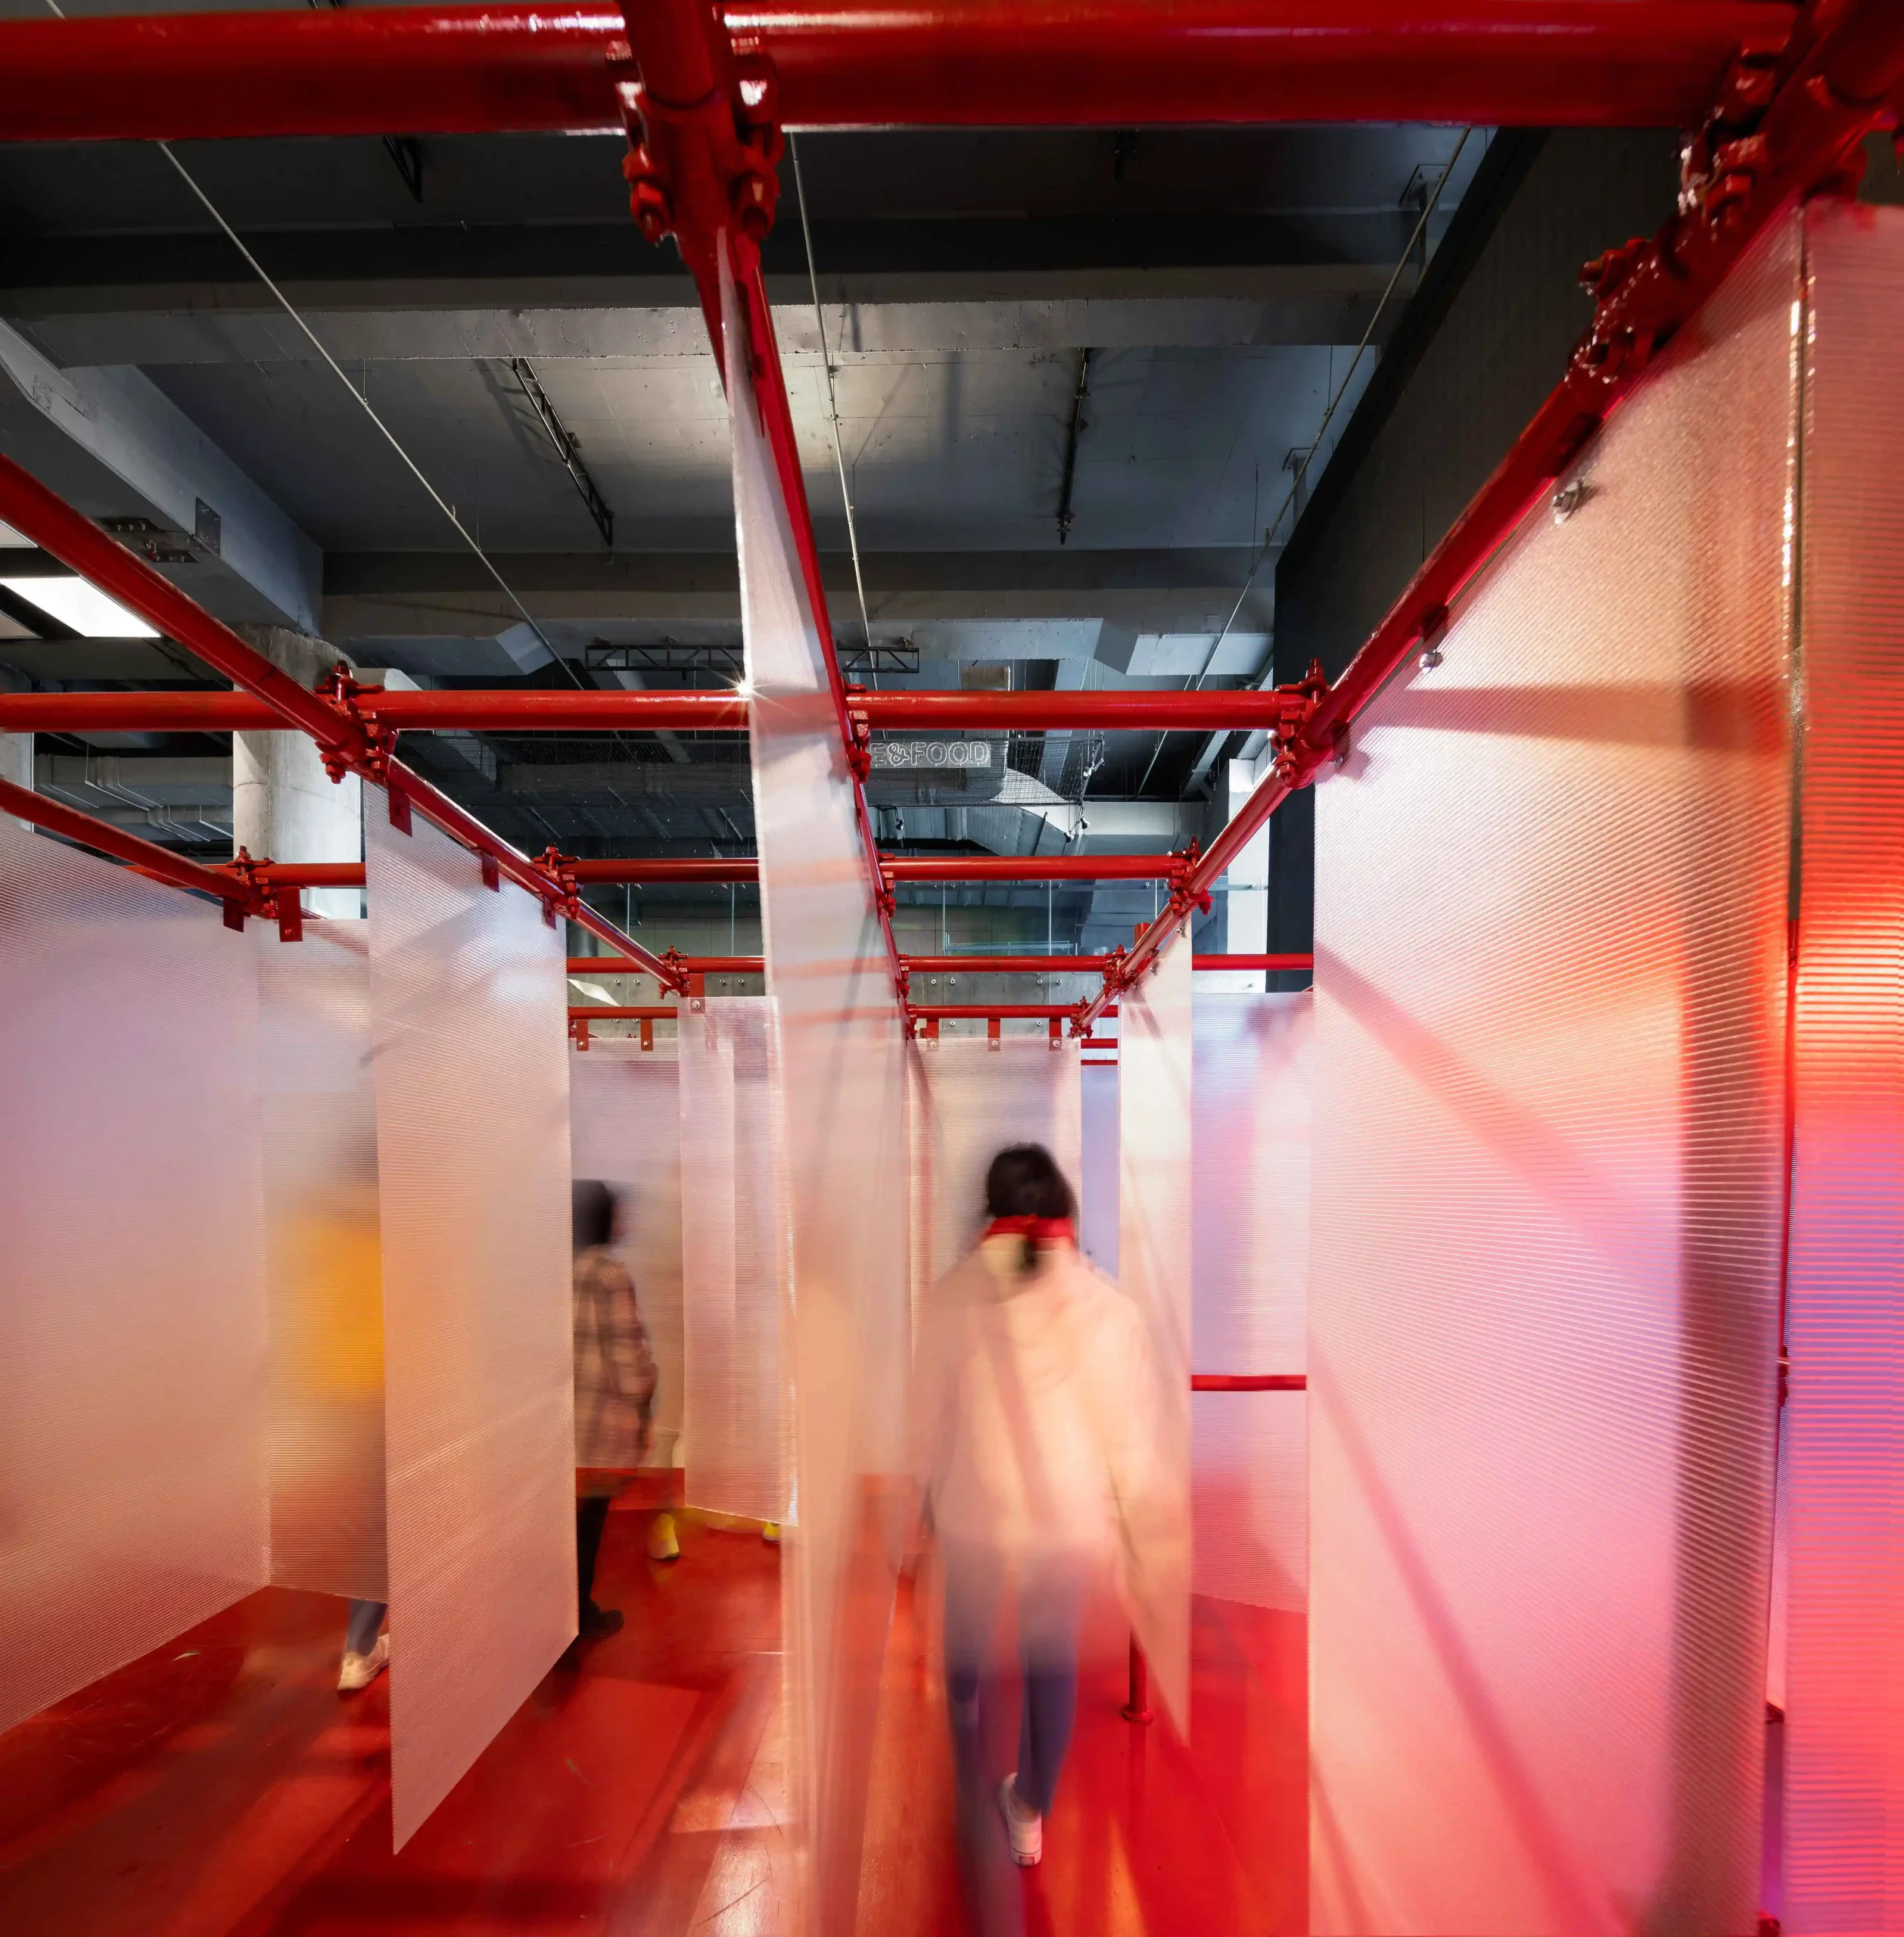
The theme chosen for the 2023 edition of Winter Stations was Resonance. Led by Professor Afshin Ashari (SEDRD) and Amir Ashari (Ashari Architect’s Principal), WINTERACTION, in celebration of the 10th anniversary of Winterstations, transcends local engagement. It is a dual installation located in both Iran and Canada, which is connected through Augmented Reality and designed to foster solidarity and social-cultural interaction between the two nations. This pavilion expands human connections and resonates solidarity beyond borders, crossing political boundaries to foster global interaction and understanding. The term ‘WINTERACTION,’ crafted from the fusion of words: ‘WE,’ ‘WINTER,’ ‘ACTION,’ and ‘INTERACTION,’ is a reflection of the pavilion’s essence. It embodies the spirit of community involvement (‘WE’), the seasonal theme (‘WINTER’), the dynamism of participation (‘ACTION’), and the essence of mutual exchange and engagement (‘INTERACTION’).
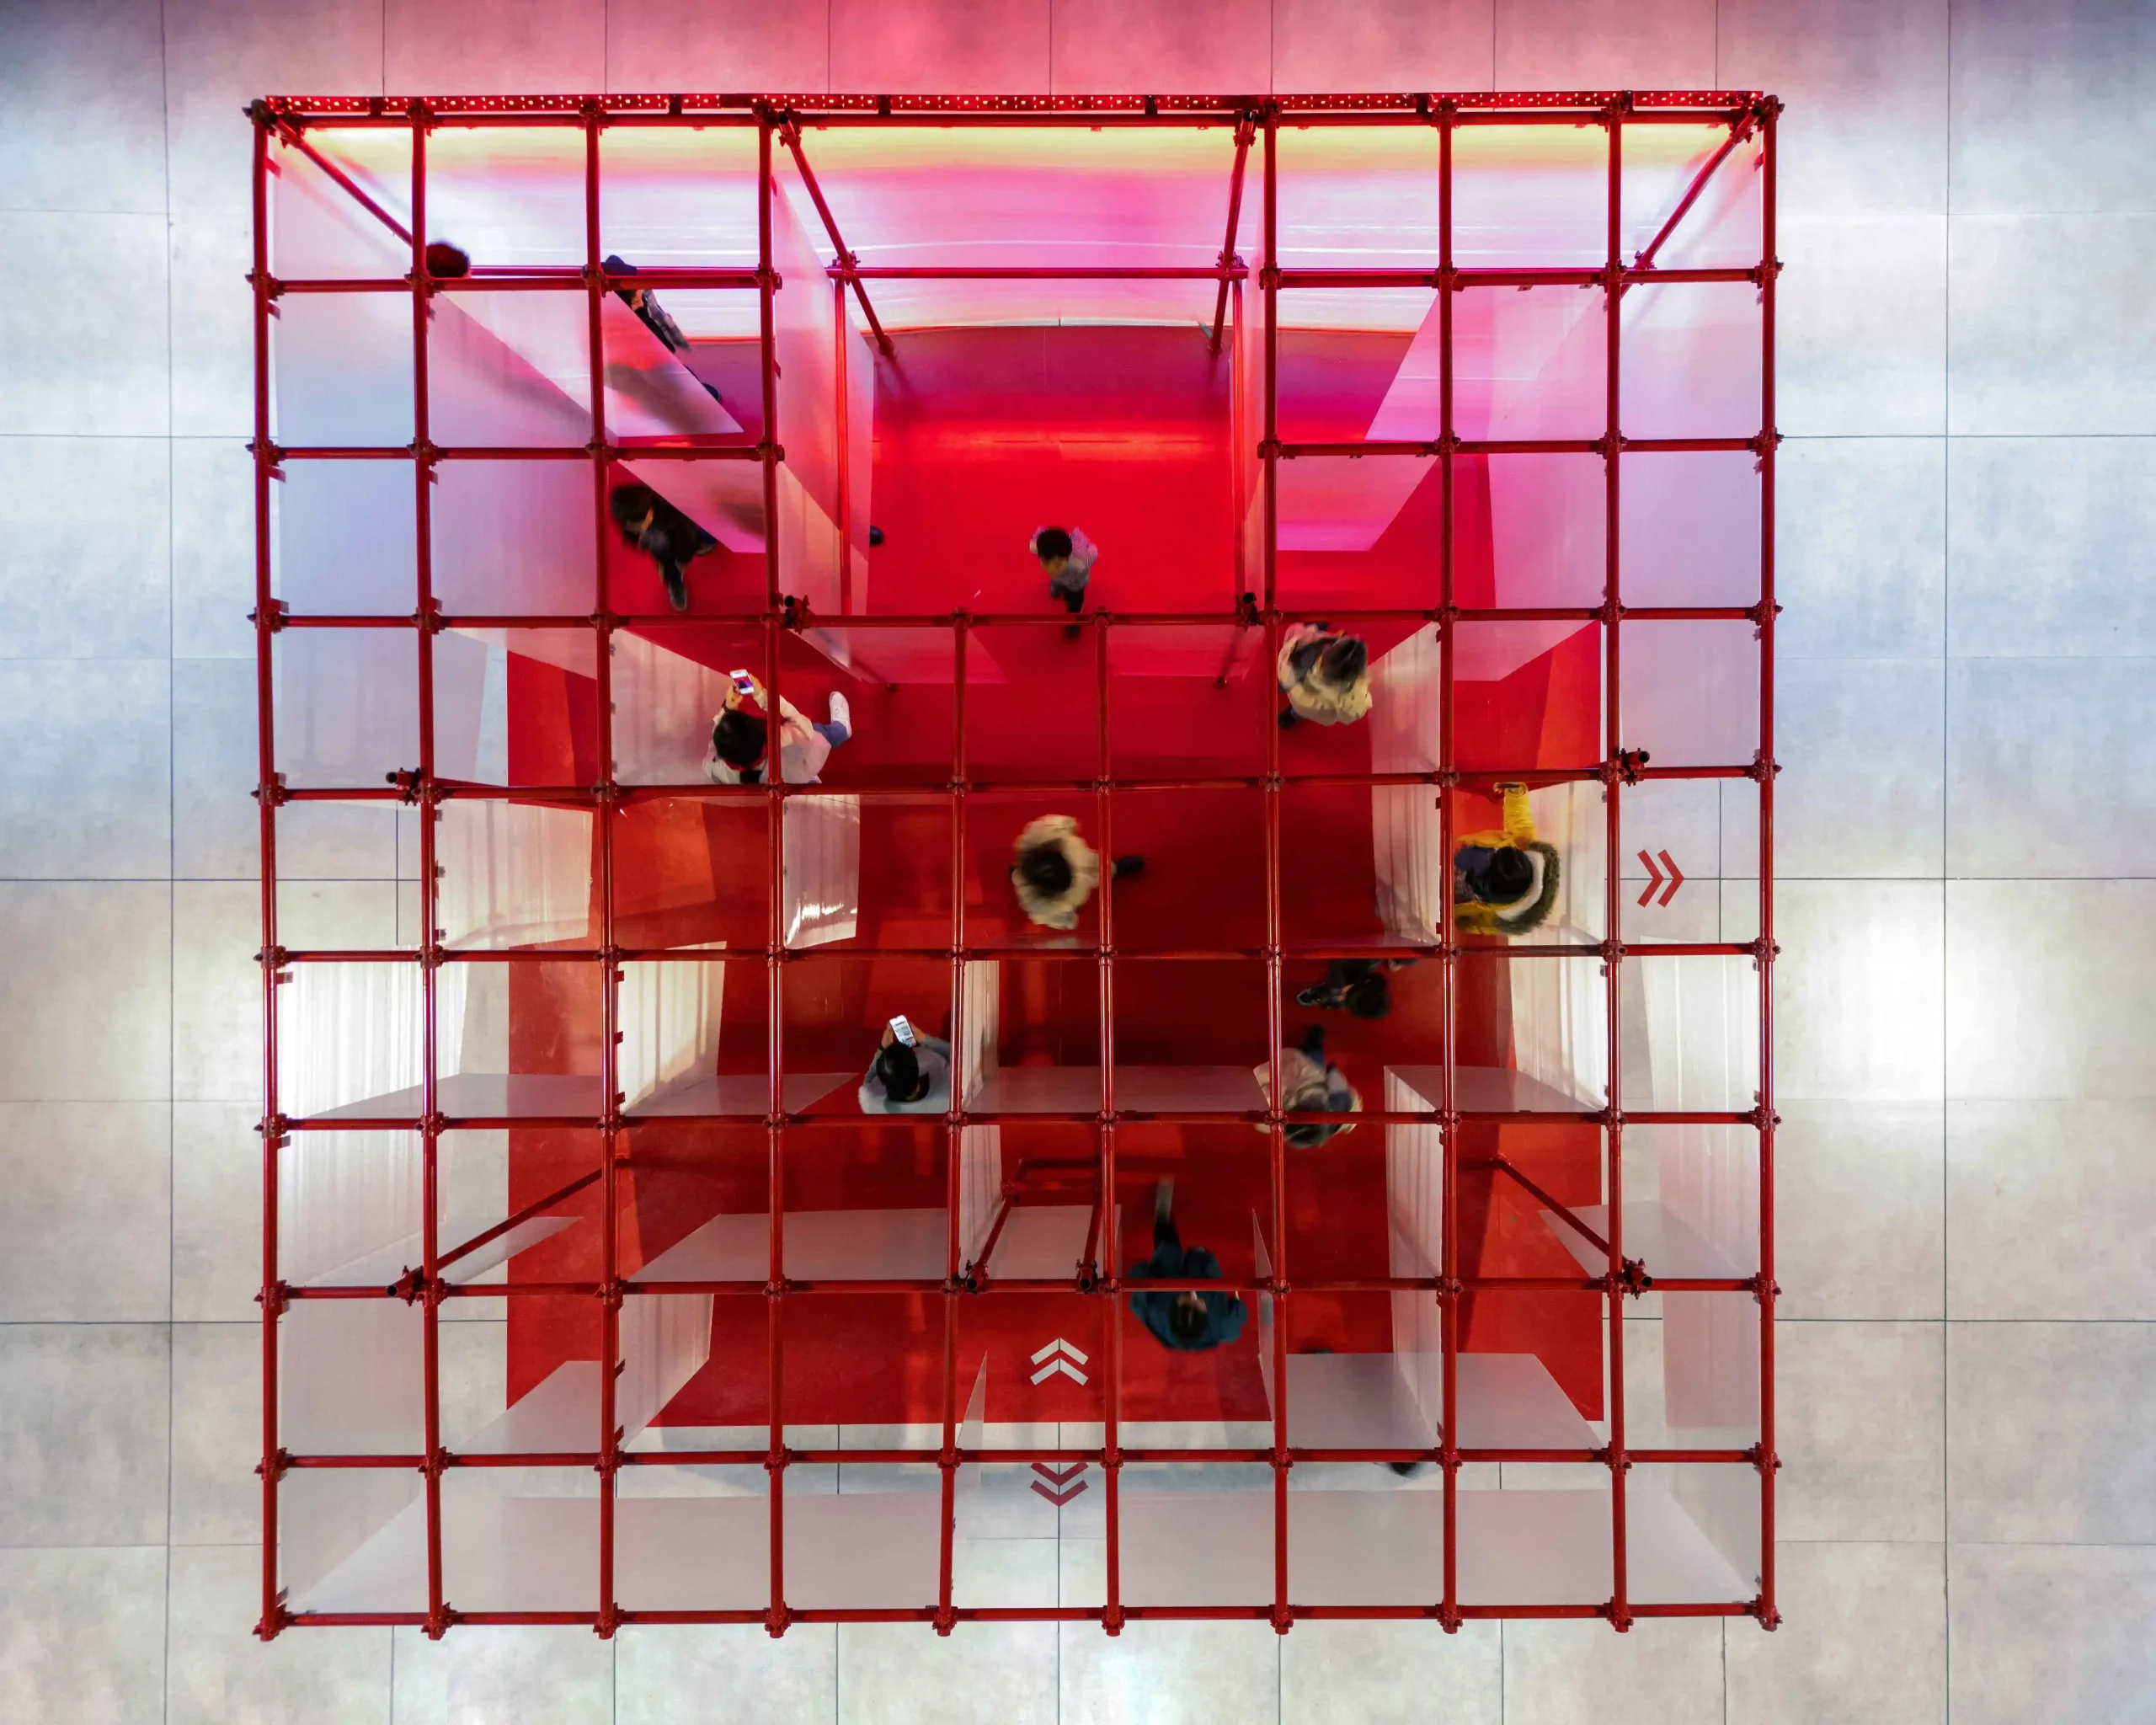
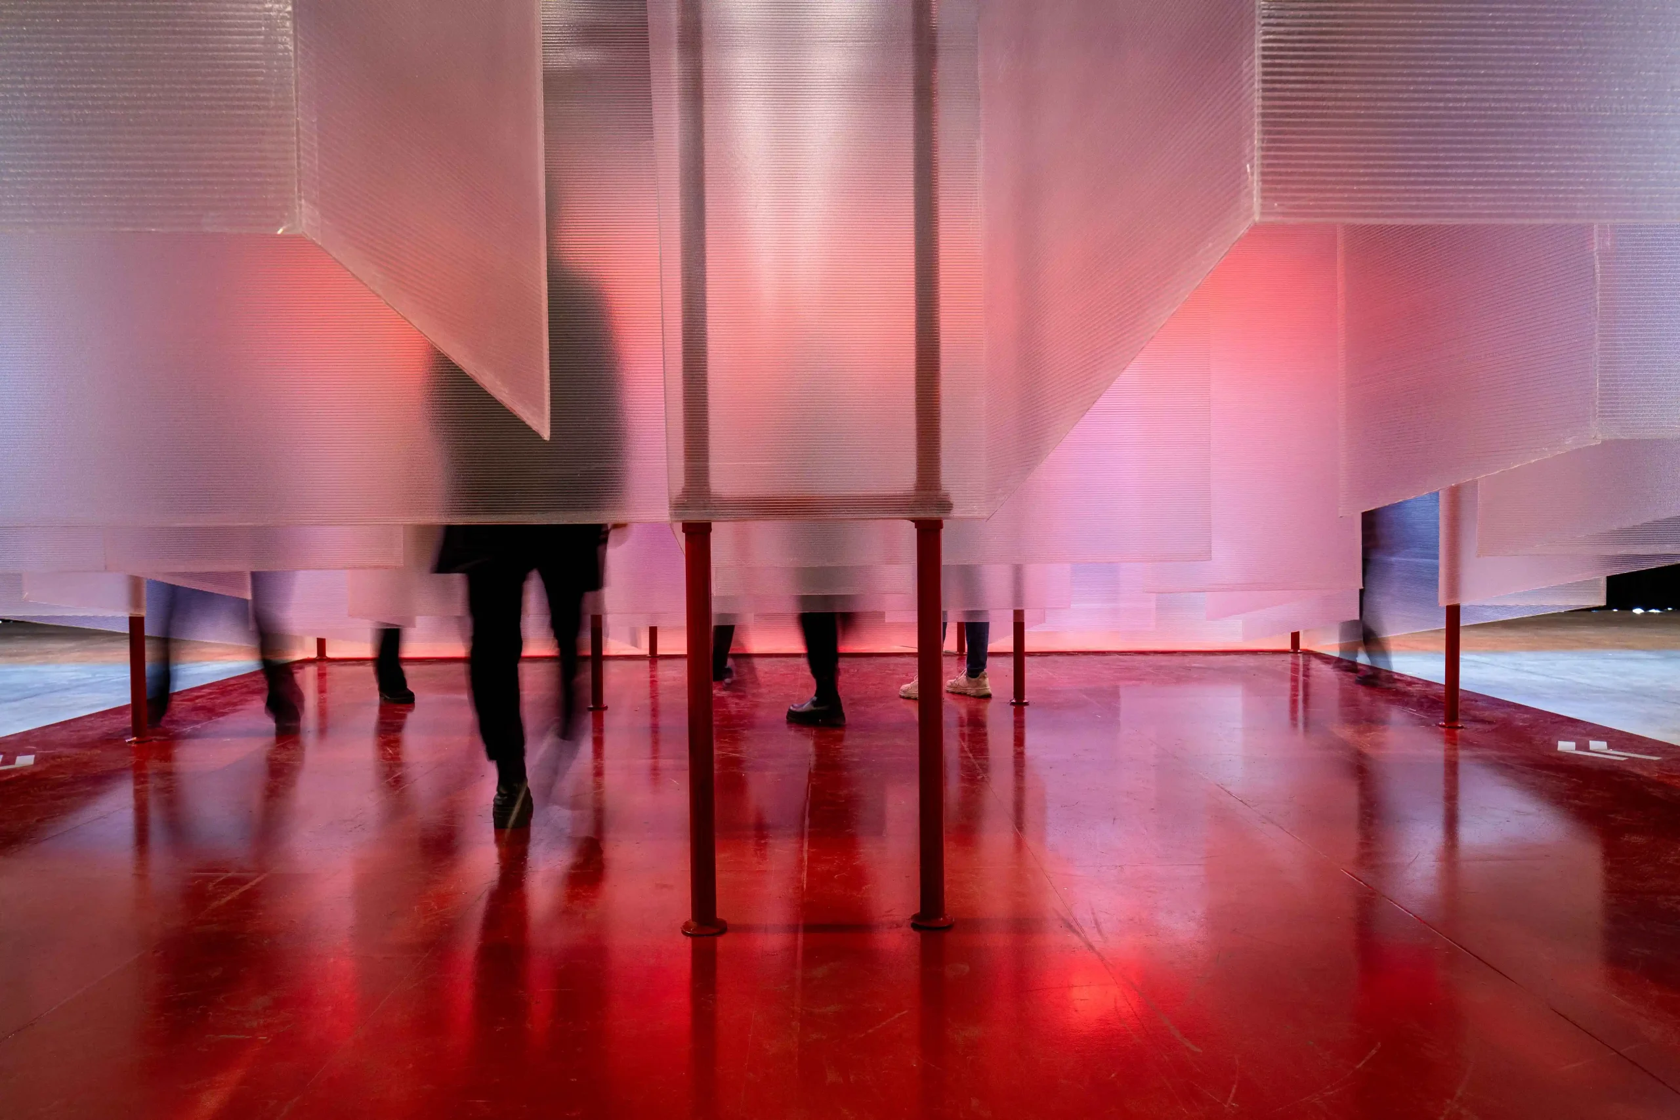
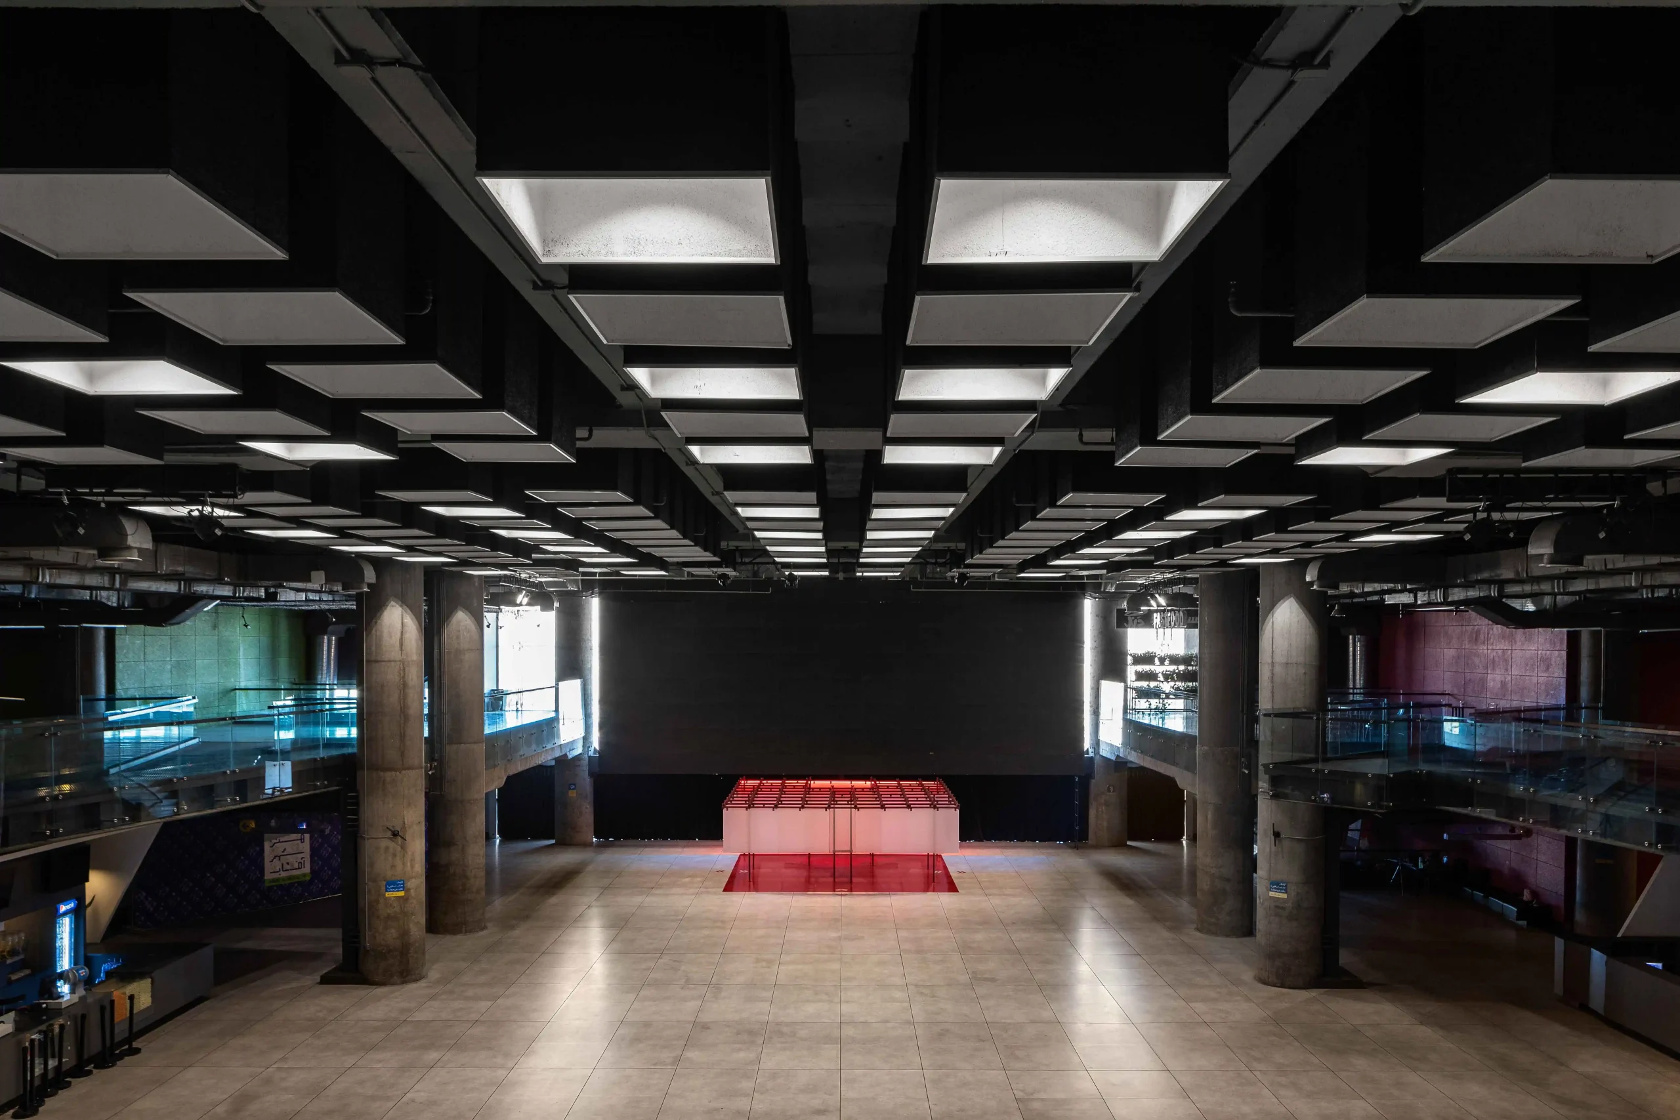
One half of the installation is located at Woodbine Beach in Toronto, Canada, as a hybrid setup, while the other half is physically constructed inside a Cineplex in Shiraz, Iran. Both are connected through real-time interactive Augmented Reality. Both installations feature a labyrinth, symbolizing a challenging quest toward inner peace. Visitors traverse various paths to reach the center of the labyrinth. The centerpiece of this dual installation is a virtual tree, standing as a potent symbol of unity, peace, and friendship. As visitors in both locations navigate through these various paths, the roots and branches of a virtual tree will take shape, and the tree completes its shape, symbolizing the growth and evolution of this emblem of peace. WINTERACTION is designed not only as a work of art but also as a platform for solidarity and socio-cultural interaction between nations, aiming to create a better future.
WINTERACTION can be experienced anywhere by downloading the app from the App Store or Google Play.
The conical shape of the cooling tower, a primary product of the factory, was chosen as the foundational form. This conical design plays a crucial role in unifying the identity both inside and outside. Its slope resonates with adjacent buildings and the surrounding context.
By repetitively adjusting the conical volumes—shifting them forwards, backwards, and in various directions—natural light penetrates from multiple angles, offering enhanced views and crafting a dynamic skyline. On the lower floors, these conical modules are interconnected, ensuring smoother access between them.
Based on the required space, the conical shape, featuring a longitudinal slope, was designed as multi-story. This led to a significant height discrepancy, particularly at the cone’s apex, when compared to the surrounding project area. To mitigate this, sections of the structure, including parking, facilities, and services, were relocated to the basement. To ensure natural light for these spaces and delineate a well-defined open space for the office, sunken gardens were incorporated around the structure to generate various spatial quality . Additionally, vegetation was strategically placed to separate the office space from nearby buildings.
In this project, a paramount consideration was the design of office spaces tailored to employee comfort and satisfaction, cultivating a sense of belonging.
This approach not only enhances individual productivity but also bolsters the factory’s overall output. Recognizing that employees dedicate significant hours within these spaces, and acknowledging the profound influence of the physical environment on performance, it’s vital to address elements that enhance overall well-being and satisfaction.
The design accommodates diverse functional needs. It delineates zones specifically for concentration, collaboration, interaction, and learning. Given the crucial nature of boundaries between these zones, our design strategy integrates a mix of open, closed, and transitional spaces. Each area’s configuration and dimensions were crafted based on its intended function. Emphasis was also placed on ergonomic considerations, safety, health, and thermal comfort, with solutions integrated to cater to each aspect.