
Gooshe music cafe
Location: HonarShahre Aftab Cultural Center ,Khalij fars Complex, First sadra entrance,Shiraz
Architects: AmirHossein Ashari ,Zahra Jafari, Afshin Ashari
Client: Pouria Bagheri, Mohammad Zonobi
Design Team:, Amir Iranidoost haghighi, Ehsan Shabani, Zahra Rahimi
Executive Team: Pouria Bagheri
Structure : Ashariarchitects
Supervision: AmirHossein Ashari
Graphics: Sara Nazemi
3D Renders: Zahra Jafari, Amir Iranidoost haghighi, Sara Zahmatkeshfard shirazi
Research: Elnaz Amini Khanimani
Coordinator: Shiva Nazarboland, Asma Sirjani asl
Photographer: Navid Atrvash
Date: 2019
Area: 160 m2
Café Gooshe is located at one of the corners of a cultural complex corridor with no view of the exterior space.
After a few meetings with the complex owner, who is a big advocate of music and theater, we have defined the project question: How can we create a pleasant and private space for artists while also creating an interaction between inside and outside of the café. The goal was to not to encroach on the café’s space.
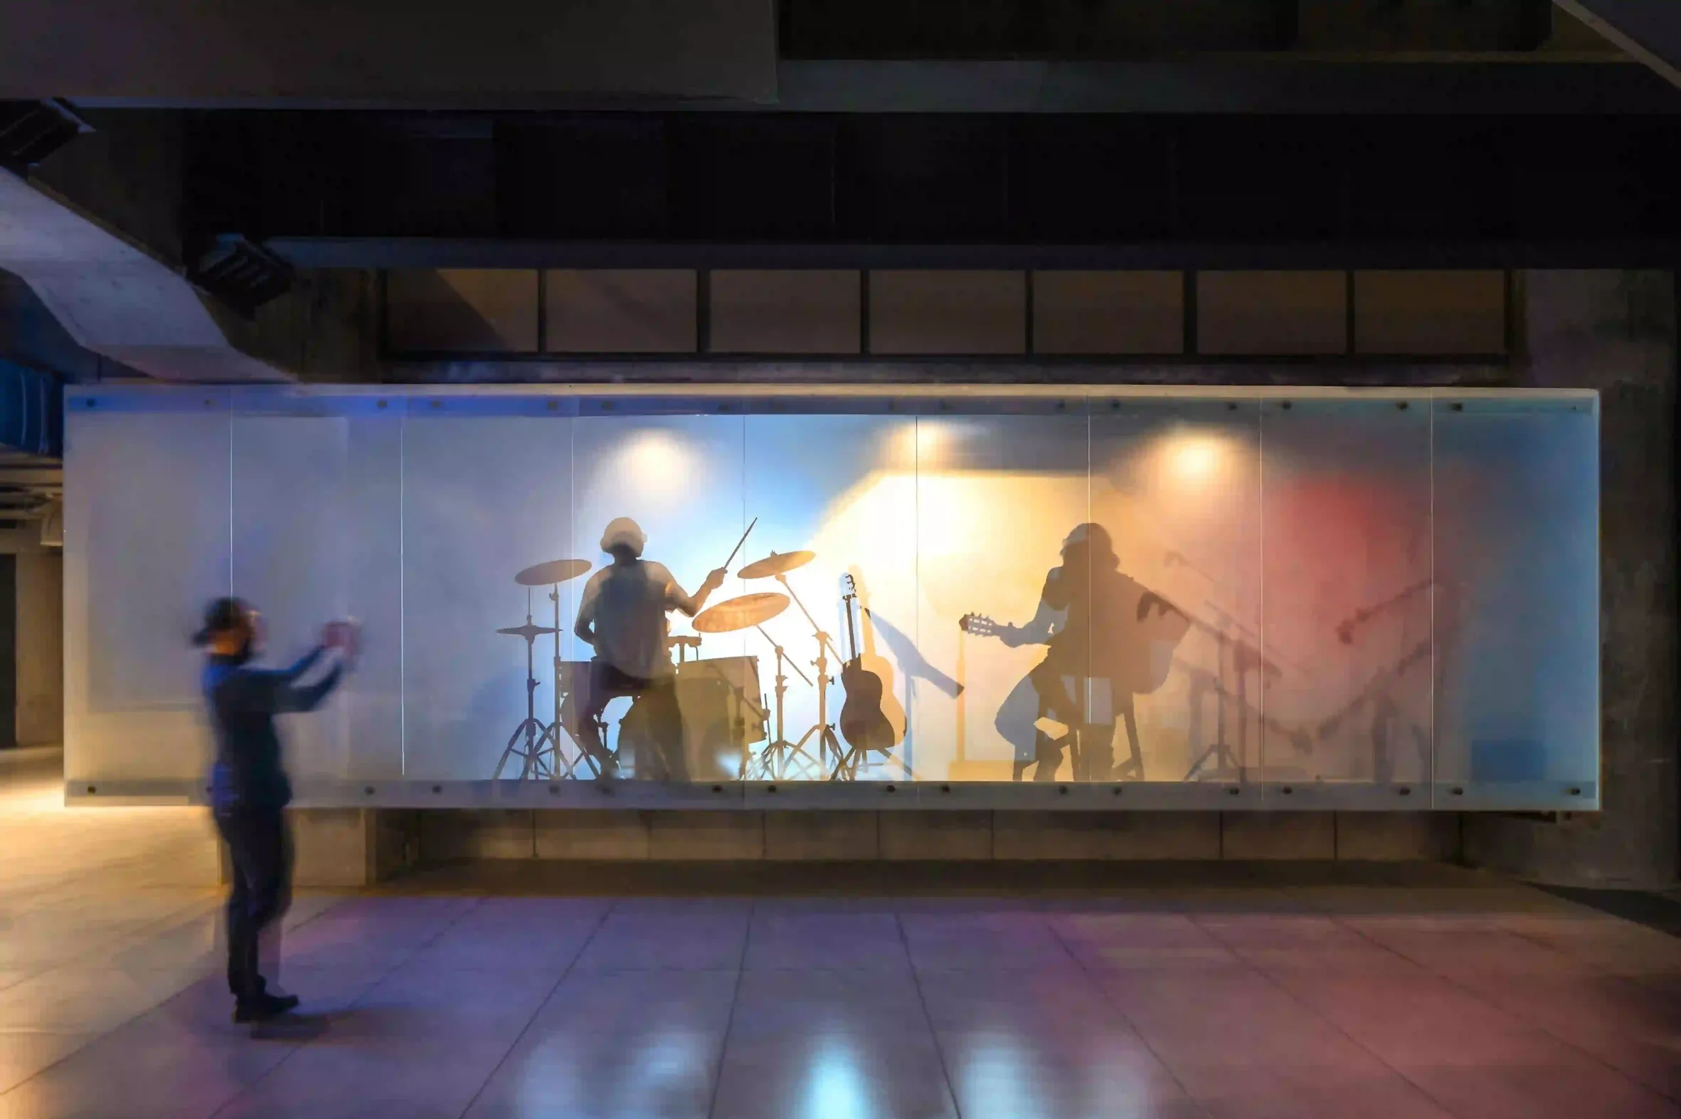
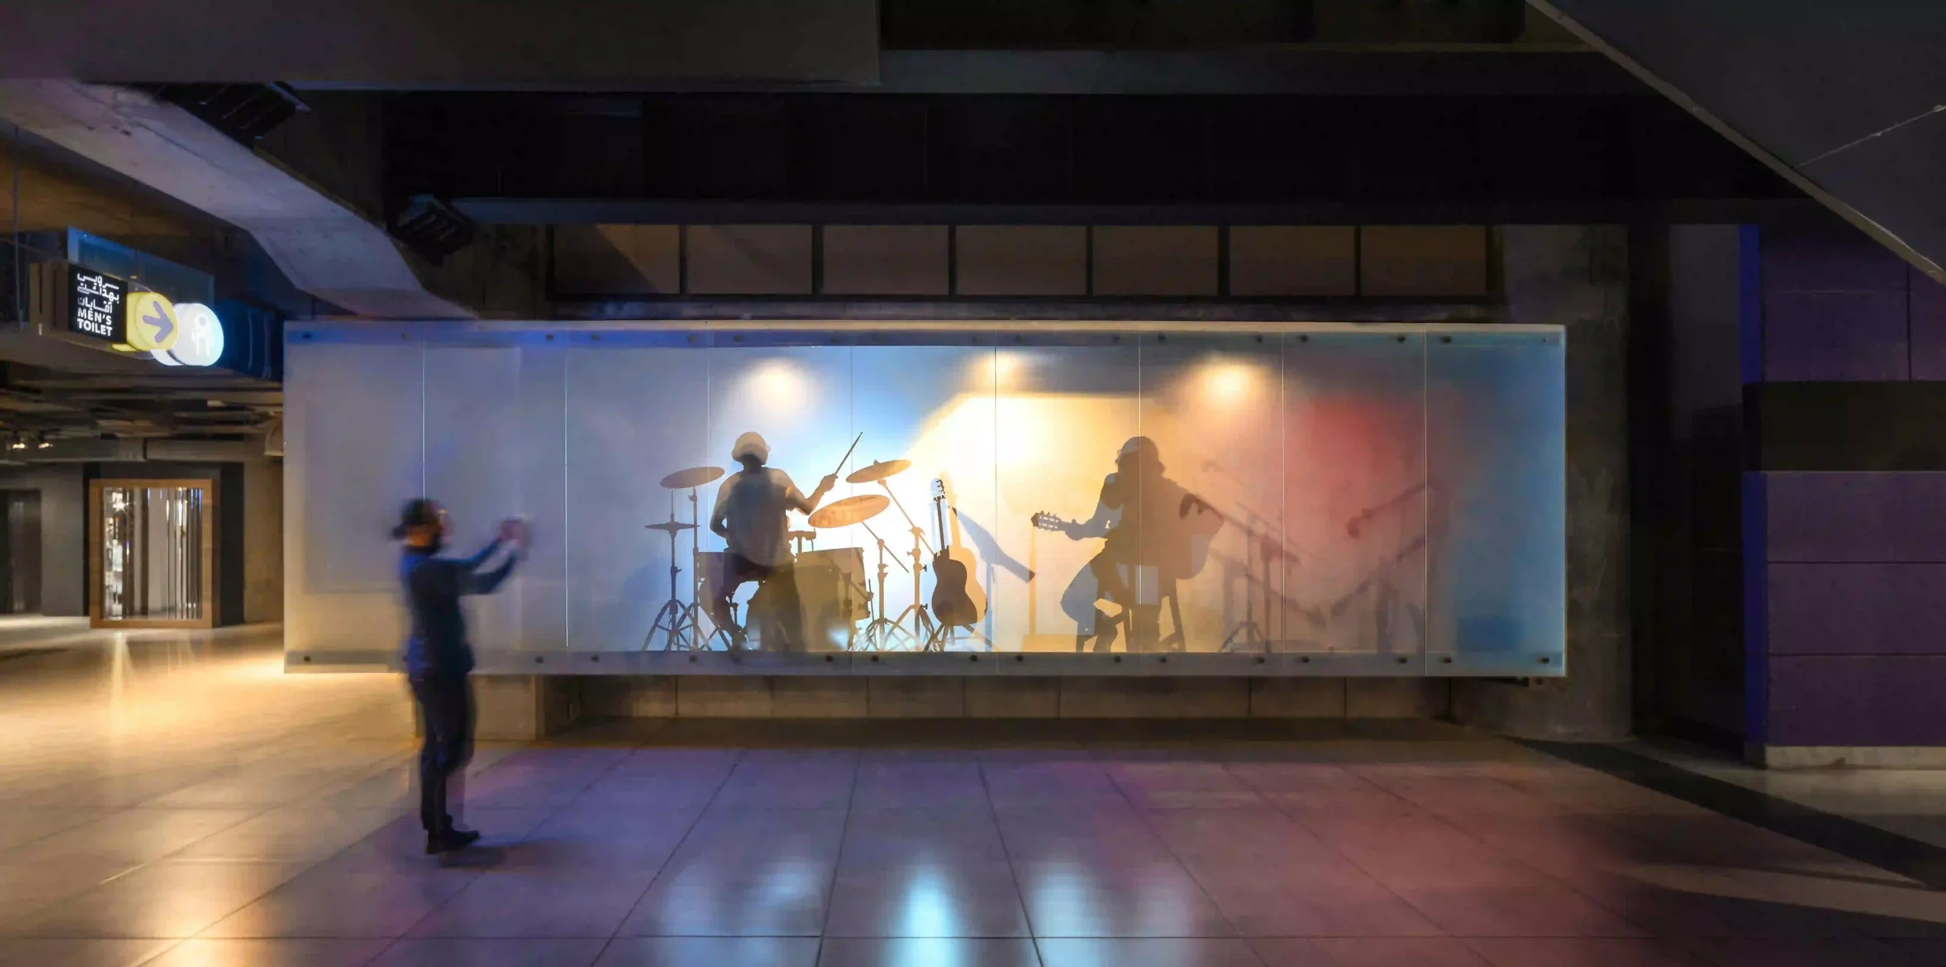
In response to the project challenge, the design team was inspired by one of the ancient performing arts of Iran known as “Sayeh Bazi,” or shadow play. In “Sayeh Bazi,” the performance is based on cascading shadows of a series of dolls on the wall, which is cast by a light source.
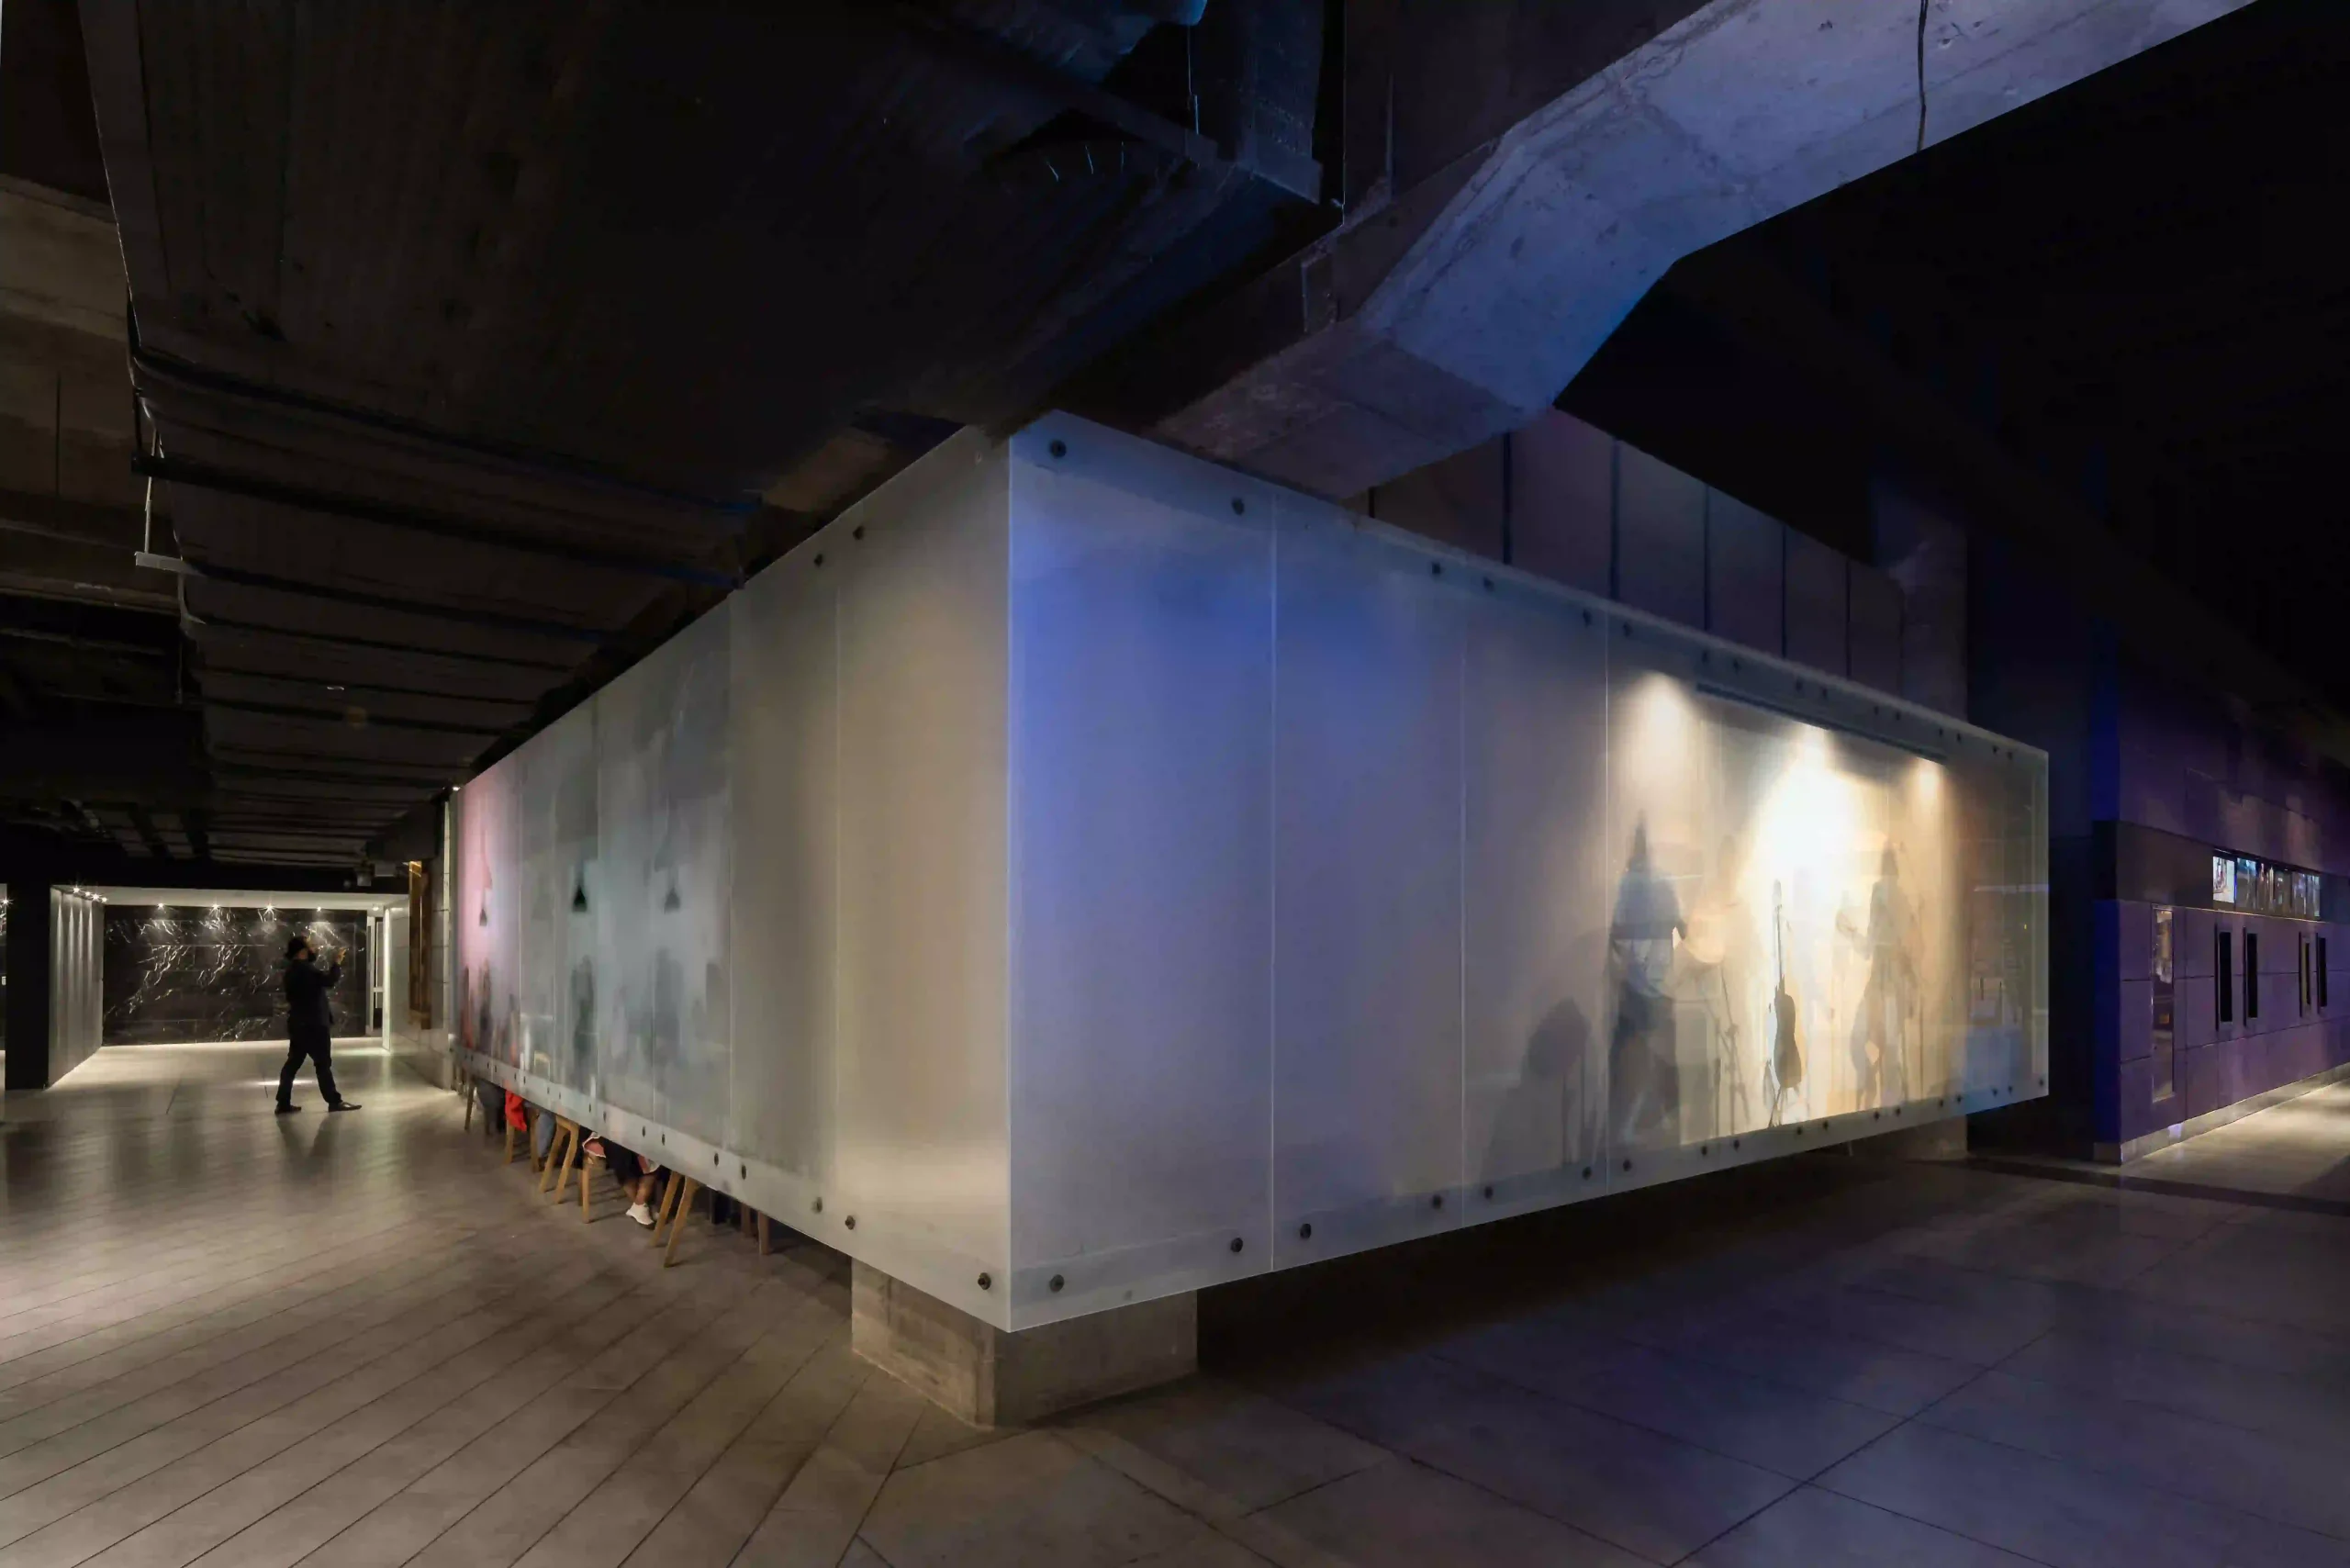
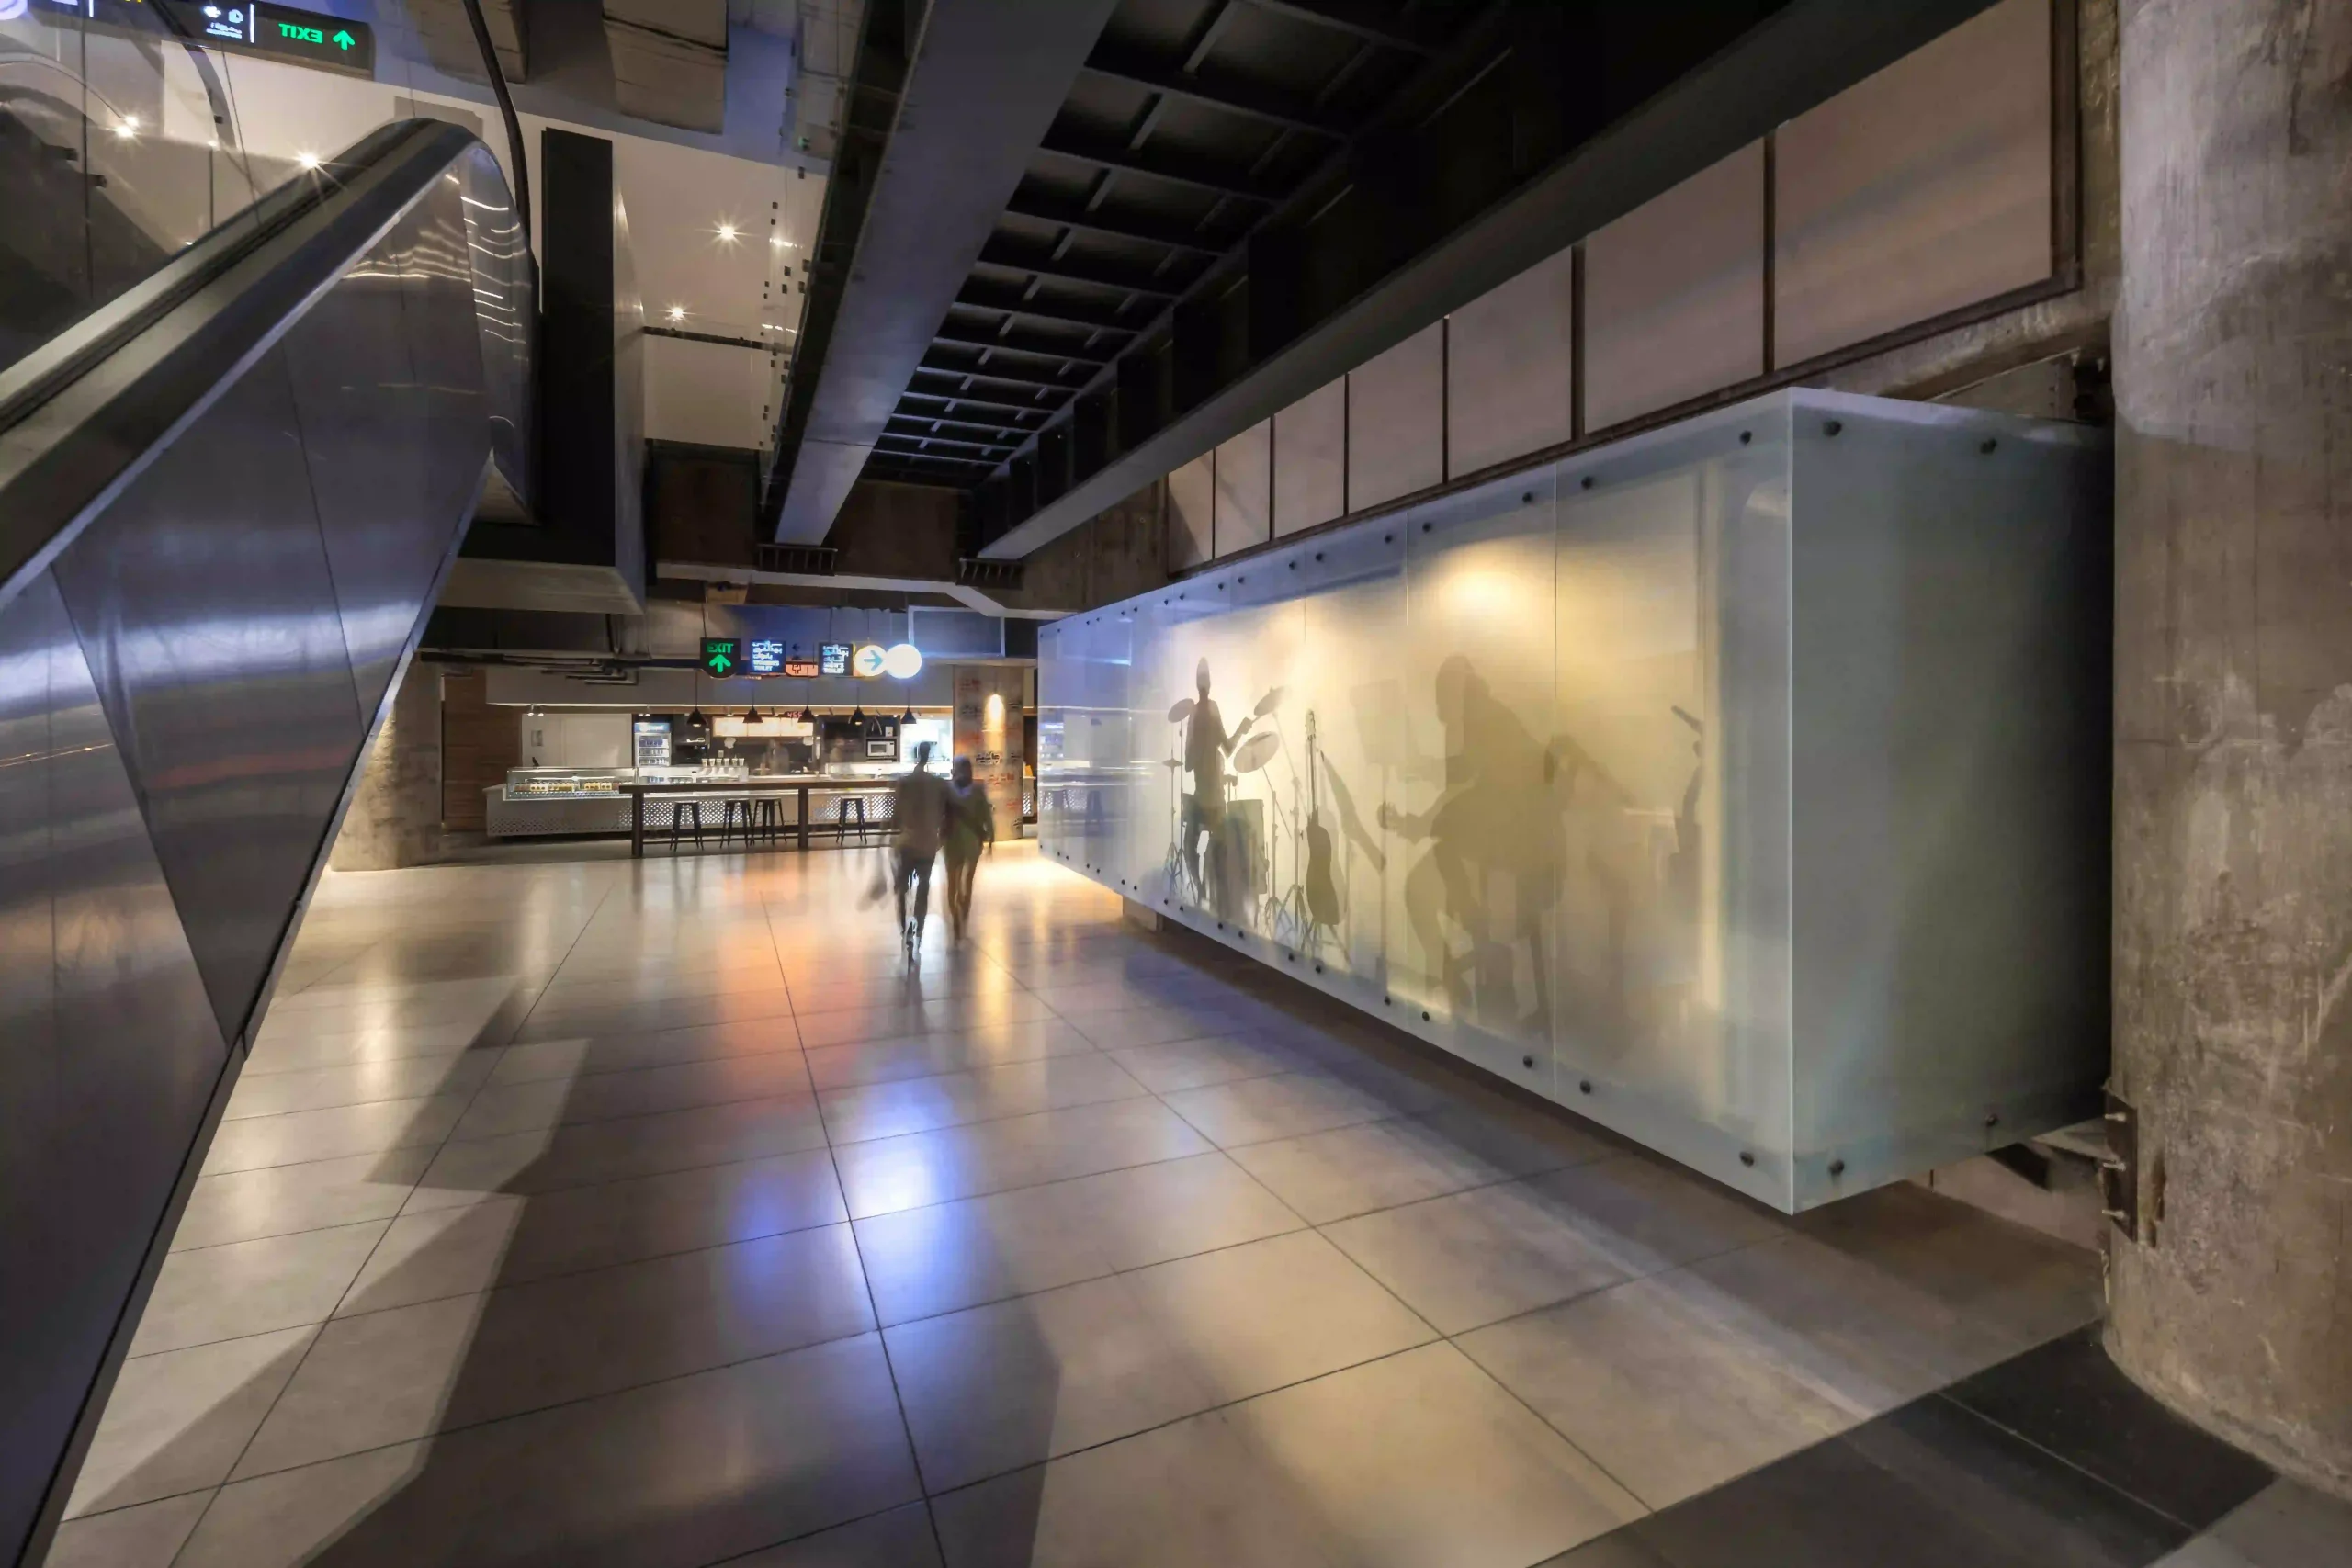
The design consists of semi-transparent matte glass panels (frosted panels) to separate the Café from the lobby and act as a screen to cascade the visitors’ shadows on it and simulate “Sayeh Bazi.” Each scene on the screen conveys a distinct story. The visitors’ shadows create an interaction between inside and outside of the café and entice the visitors’ imagination.
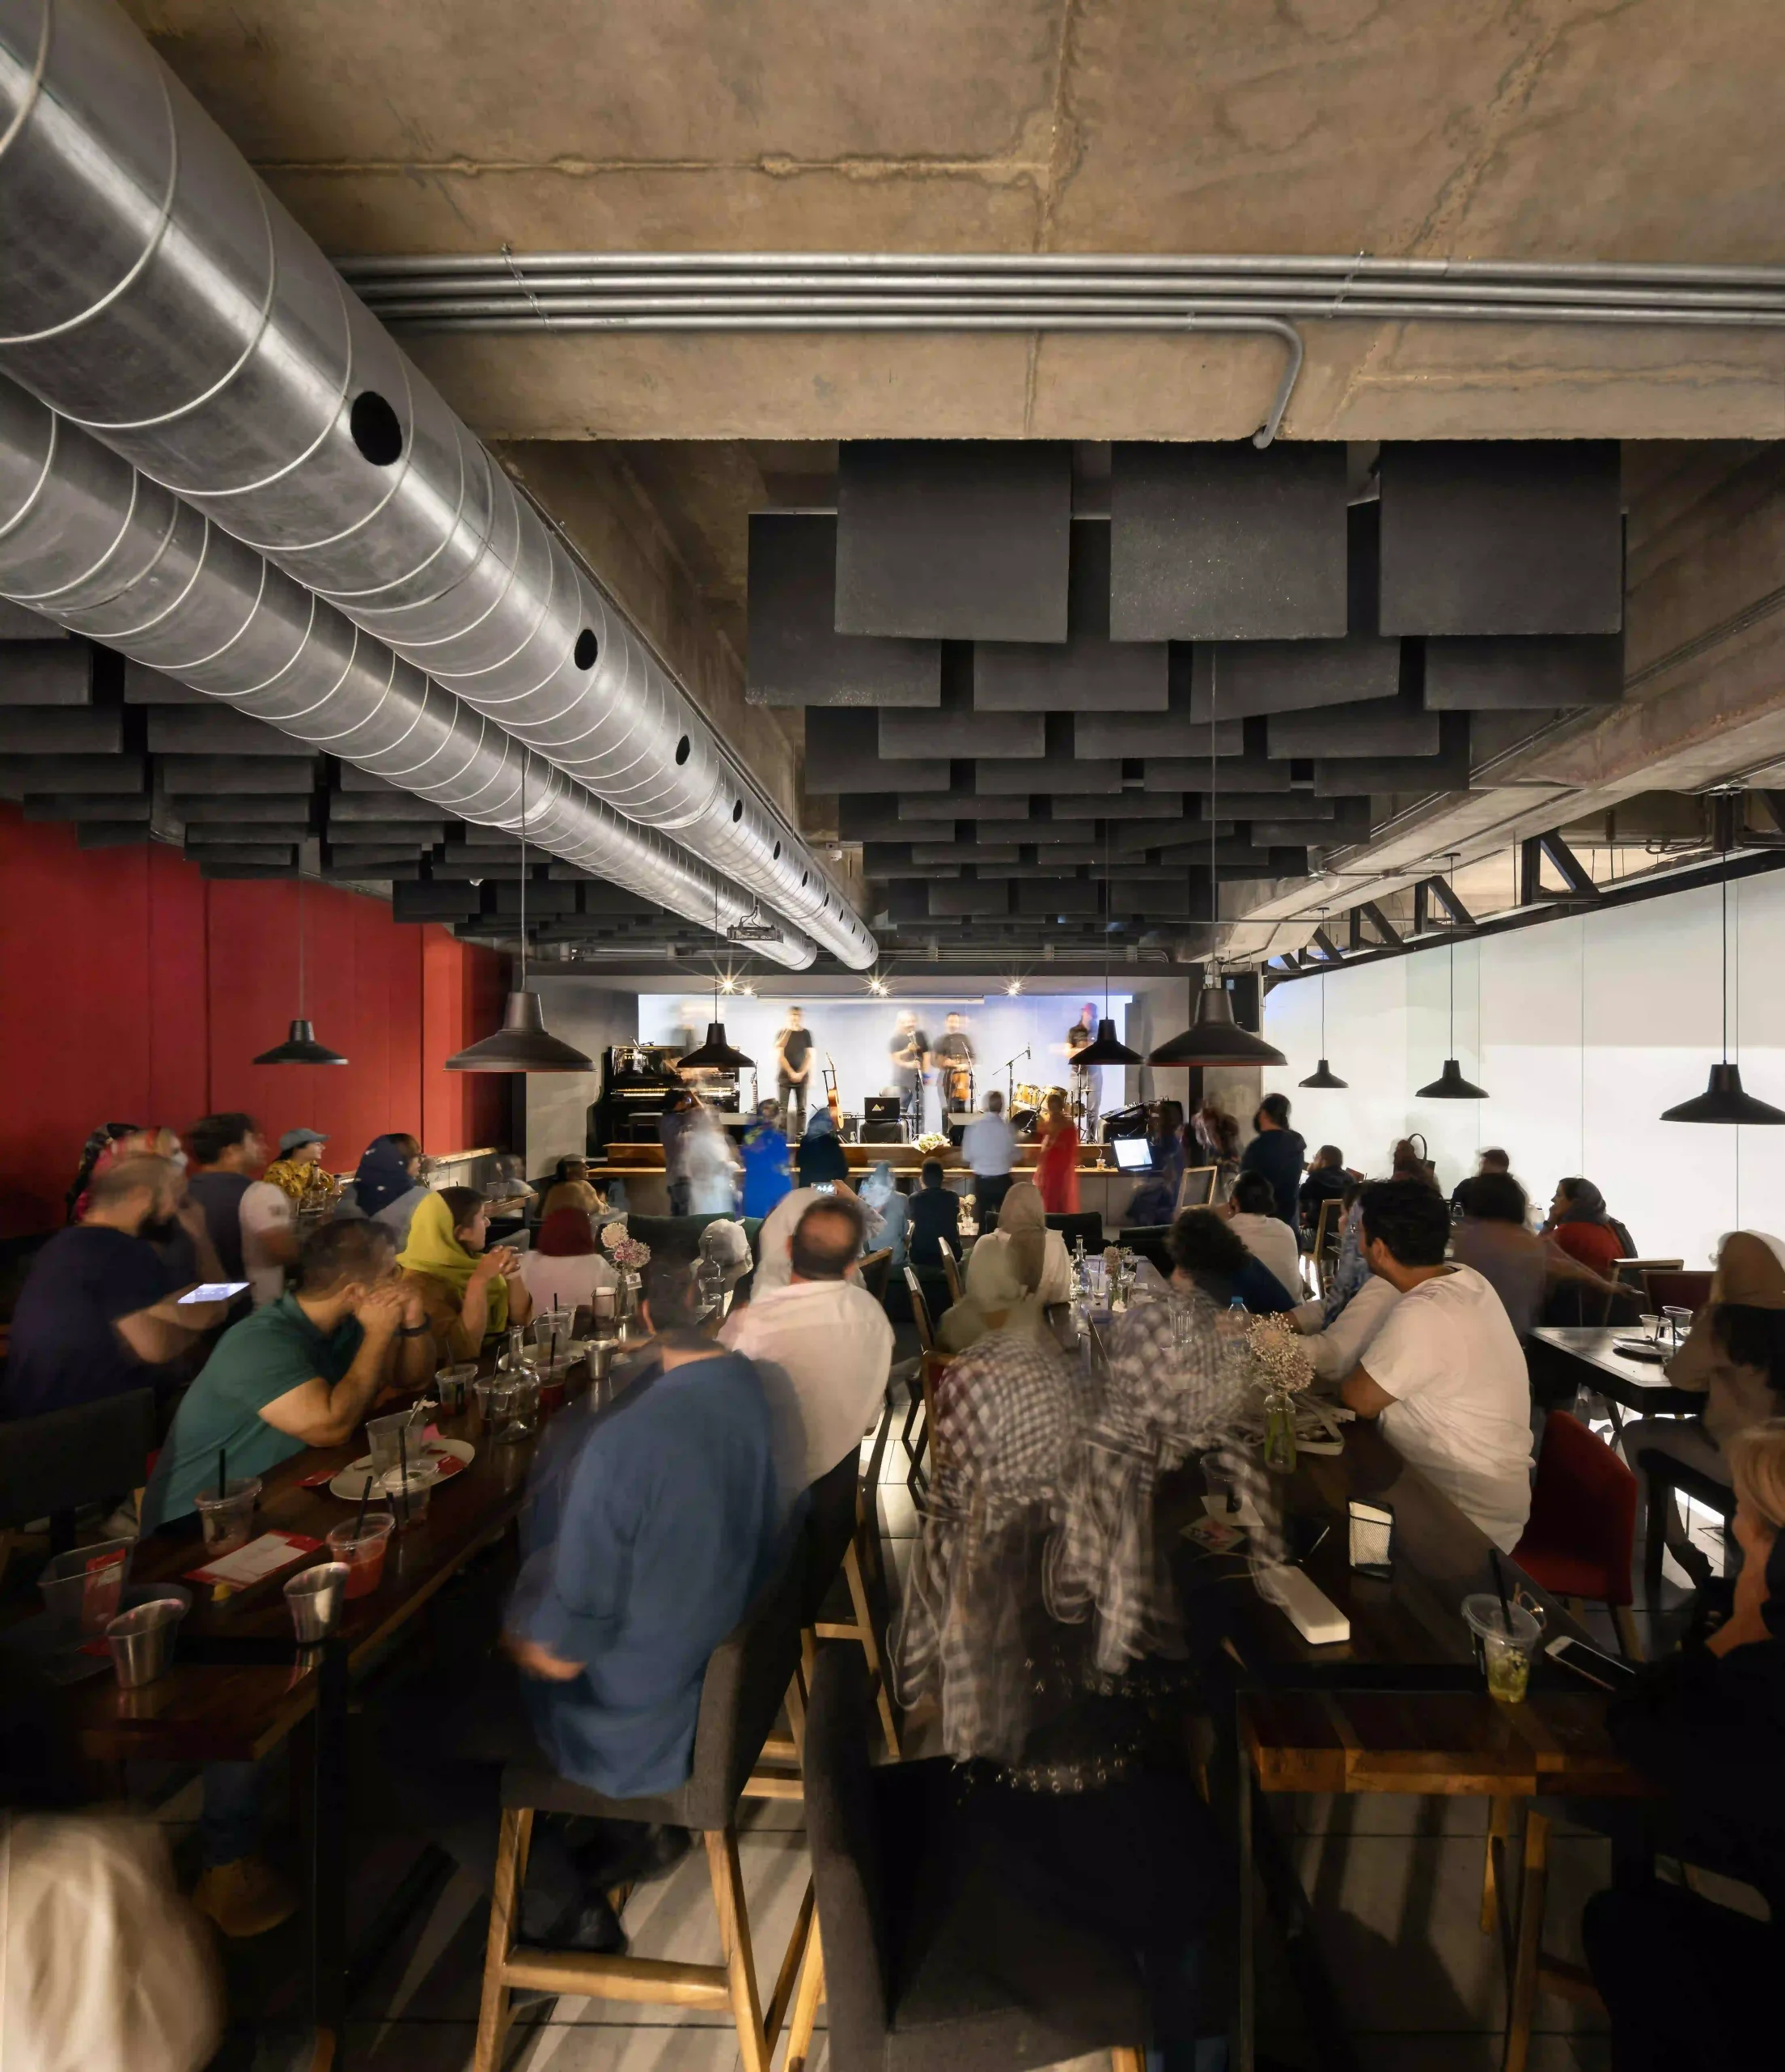
The Café stage, as the essential element of the Café,” is located behind the transparent glass panel. The glass panels provide a unique experience of projecting the shadows of events such as music concerts, theatre, and dance performances. This phenomenon entices the sense of curiosity and provides appealing visual connections and interactions between the café and visitors.
The glass panel was suspended to reveal visitors’ feet to provide a dual interaction between the inside and outside of the café. As a result of all the design moves, the café simulates the shadow play and the visitors acting as dolls from the exterior view. Furthermore, this whimsical element in different hours of the day creates a dynamic façade.
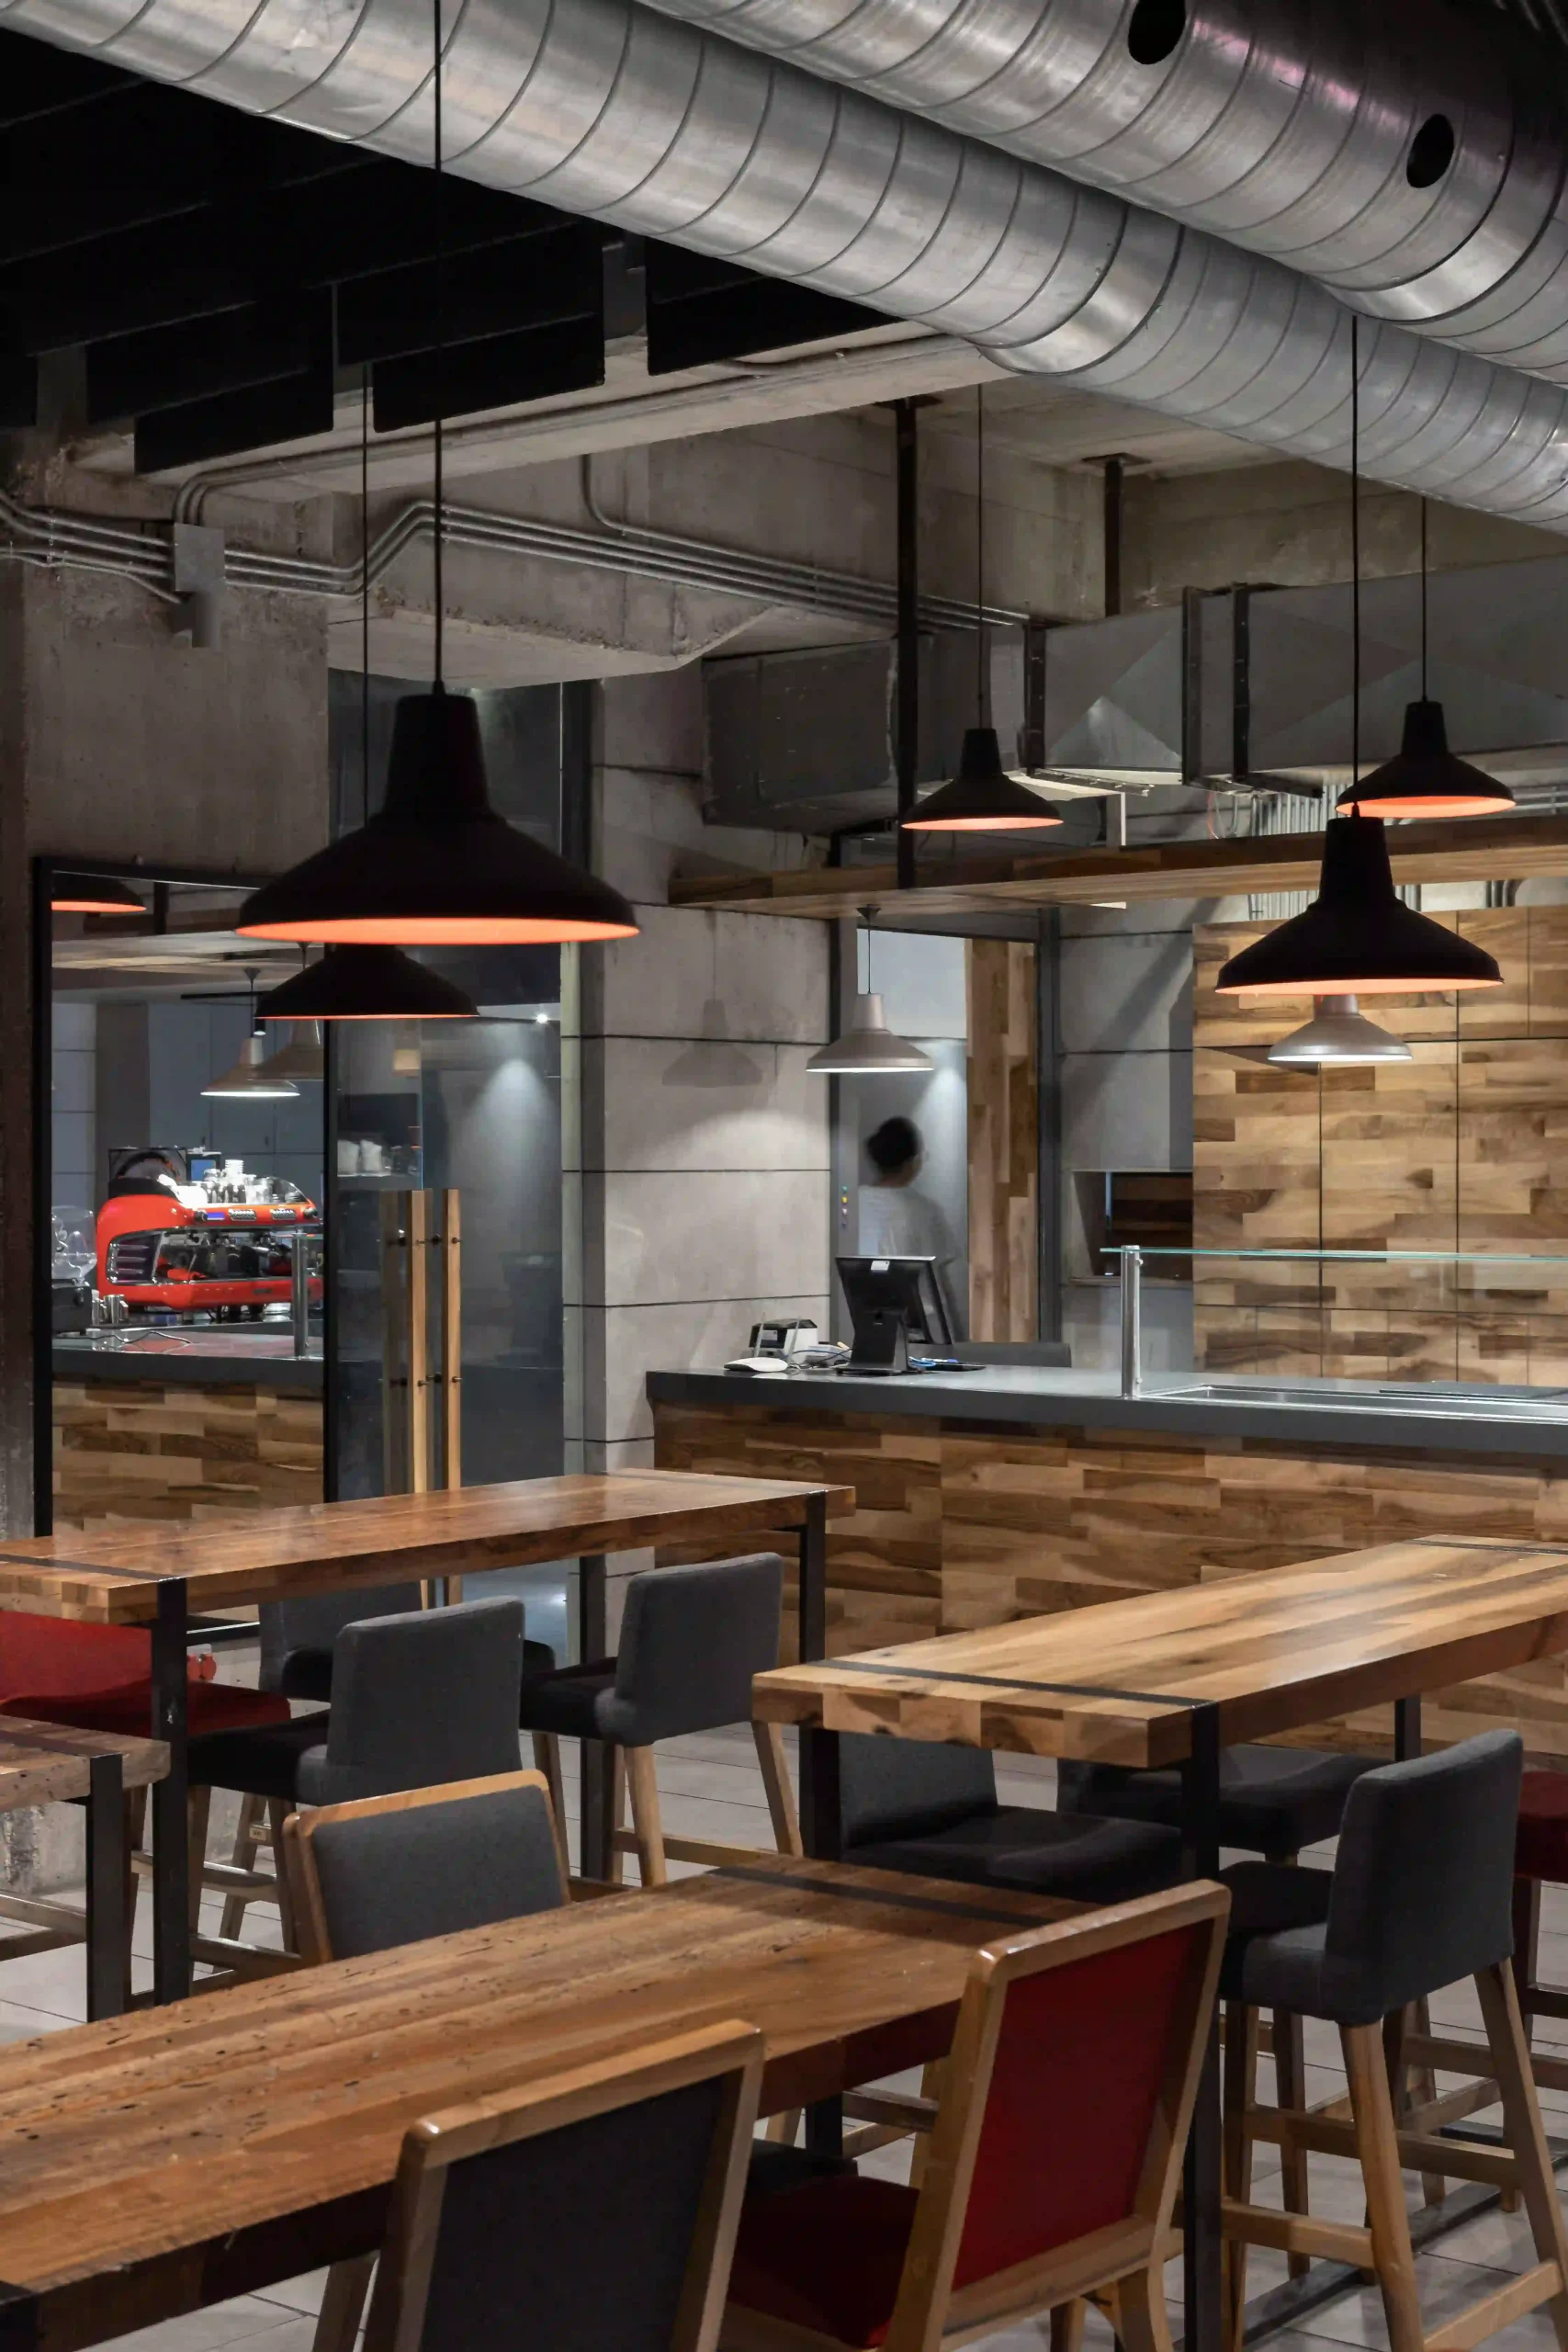
The café aux influences the furniture layout of the café. The stage is at the common border of the lobby and cinema complex, located on the outer side of the café. The seating and chairs are oriented toward the stage and the kitchen at the corner of the café. The entrance and take out area are located between the seating area and kitchen
The conical shape of the cooling tower, a primary product of the factory, was chosen as the foundational form. This conical design plays a crucial role in unifying the identity both inside and outside. Its slope resonates with adjacent buildings and the surrounding context.
By repetitively adjusting the conical volumes—shifting them forwards, backwards, and in various directions—natural light penetrates from multiple angles, offering enhanced views and crafting a dynamic skyline. On the lower floors, these conical modules are interconnected, ensuring smoother access between them.
Based on the required space, the conical shape, featuring a longitudinal slope, was designed as multi-story. This led to a significant height discrepancy, particularly at the cone’s apex, when compared to the surrounding project area. To mitigate this, sections of the structure, including parking, facilities, and services, were relocated to the basement. To ensure natural light for these spaces and delineate a well-defined open space for the office, sunken gardens were incorporated around the structure to generate various spatial quality . Additionally, vegetation was strategically placed to separate the office space from nearby buildings.
In this project, a paramount consideration was the design of office spaces tailored to employee comfort and satisfaction, cultivating a sense of belonging.
This approach not only enhances individual productivity but also bolsters the factory’s overall output. Recognizing that employees dedicate significant hours within these spaces, and acknowledging the profound influence of the physical environment on performance, it’s vital to address elements that enhance overall well-being and satisfaction.
The design accommodates diverse functional needs. It delineates zones specifically for concentration, collaboration, interaction, and learning. Given the crucial nature of boundaries between these zones, our design strategy integrates a mix of open, closed, and transitional spaces. Each area’s configuration and dimensions were crafted based on its intended function. Emphasis was also placed on ergonomic considerations, safety, health, and thermal comfort, with solutions integrated to cater to each aspect.