
Sadra Library
Location: Boostan blv. Sadra, Shiraz
Status: Concept
Architects: AmirHossein Ashari, Zahra Jafari
Design Team: Elnaz Amini khanimani, Hadi Haghighat
Graphic: Zahra Jafari, Sara Nazemi, Roodabe Lotfpour, Donya Rahmatzade
3D Renders: Zahra Jafari, Mostafa Yektarzade, Ehsan Shabani
Coordinator: Shiva Nazarboland, Asma Sirjani asl
Structure: Mohamad Banan
Installation: Zahra Shokrollahi
Client: Sadra MUnicipality
Date: 2019
Area: 5000 m2
Research: Elnaz Amini khanimani
Animation: Ehsan Shabani
Motion Diagram: Mohamadreza Mahmoodi
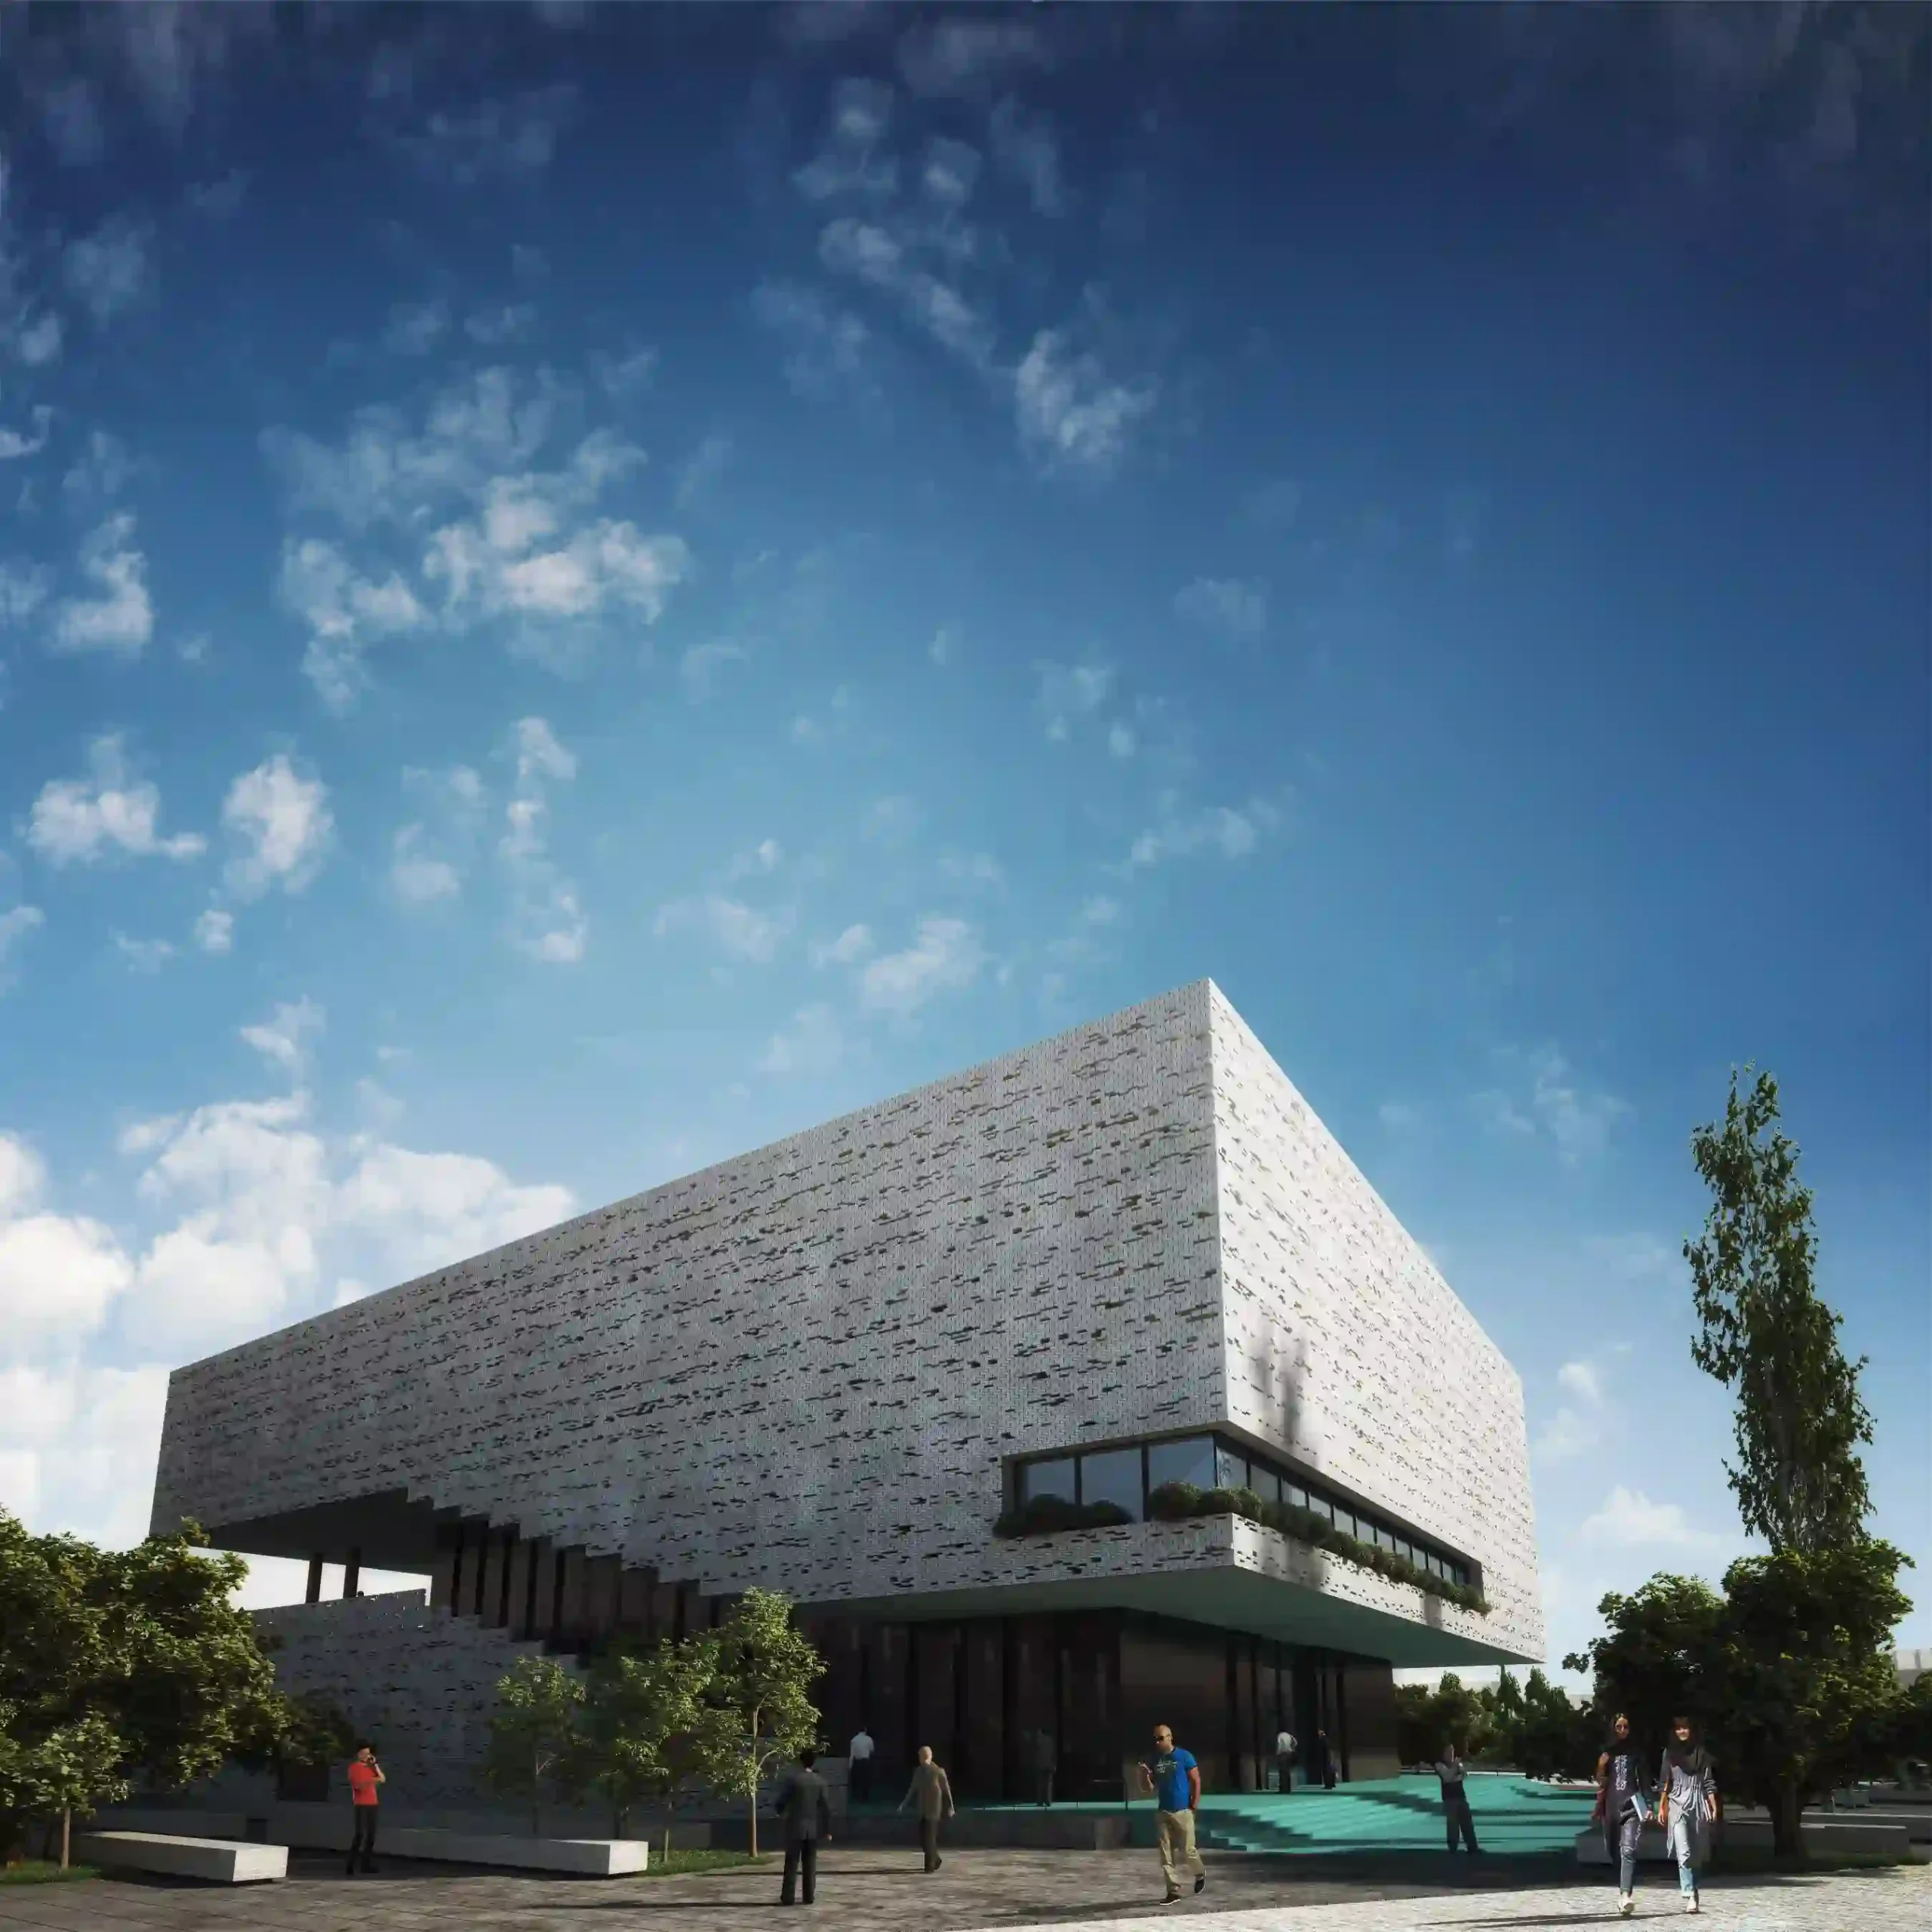
Sadra library design initiated by the fundamental researches in order to illustrating the strengths and the weaknesses of the project context.As the result, two main goals were considered:
1-In association with city:Creating an interactive form in relation with nature.
2-In association with function:Rethinking og conventional and traditional library design concept and creating new spatial quality.
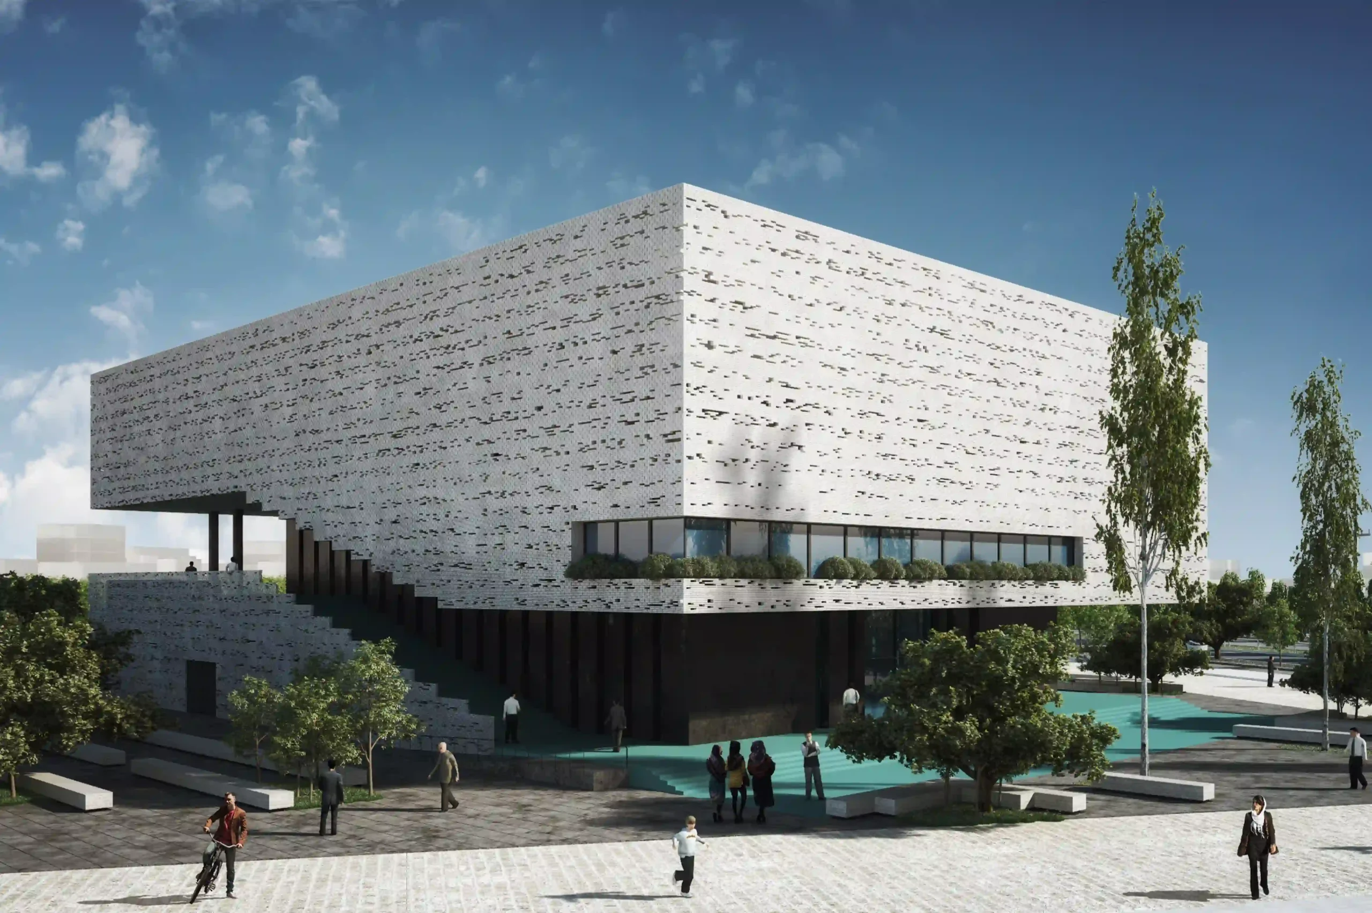
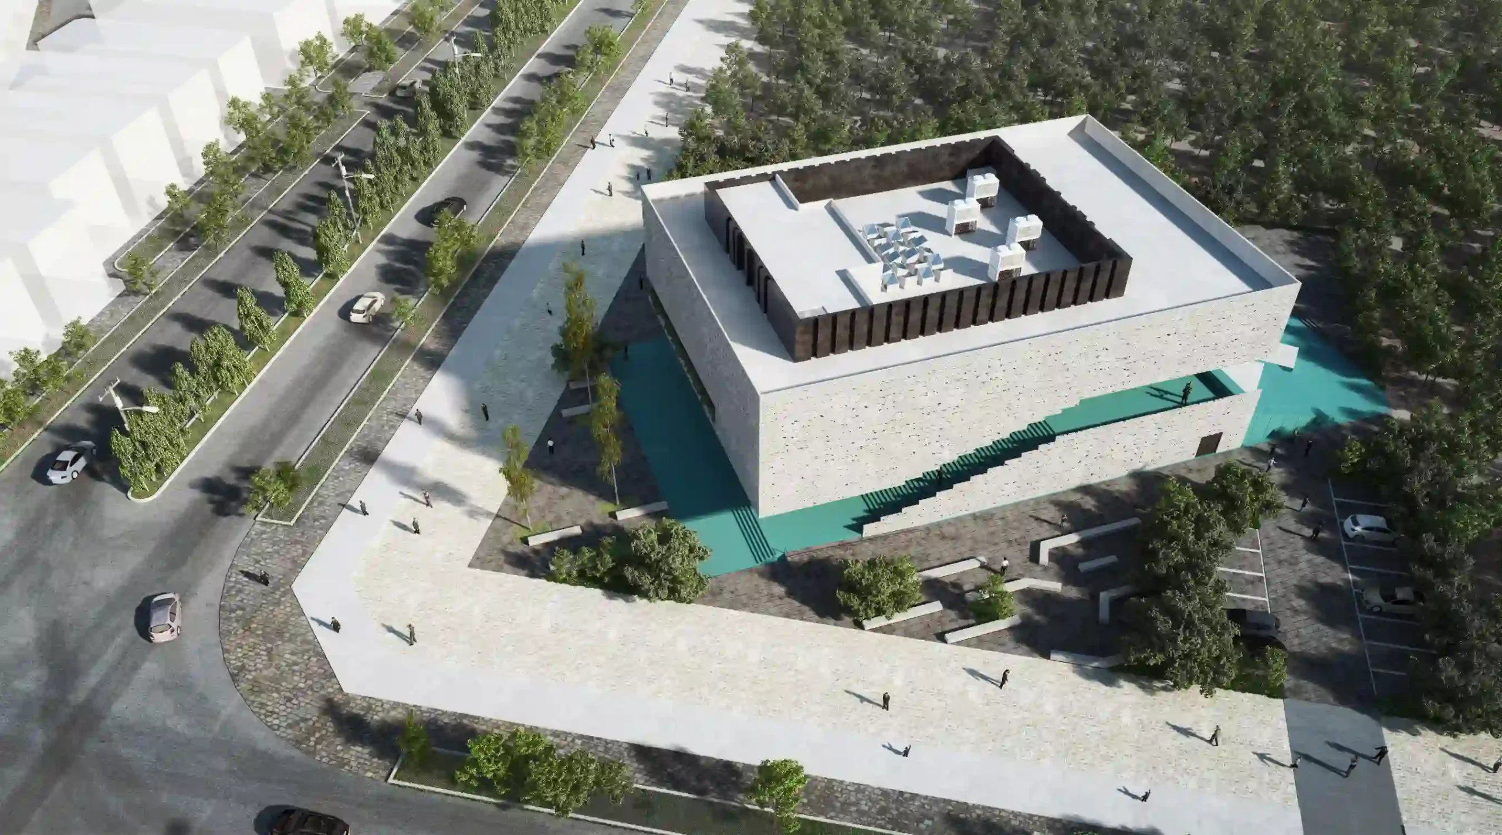
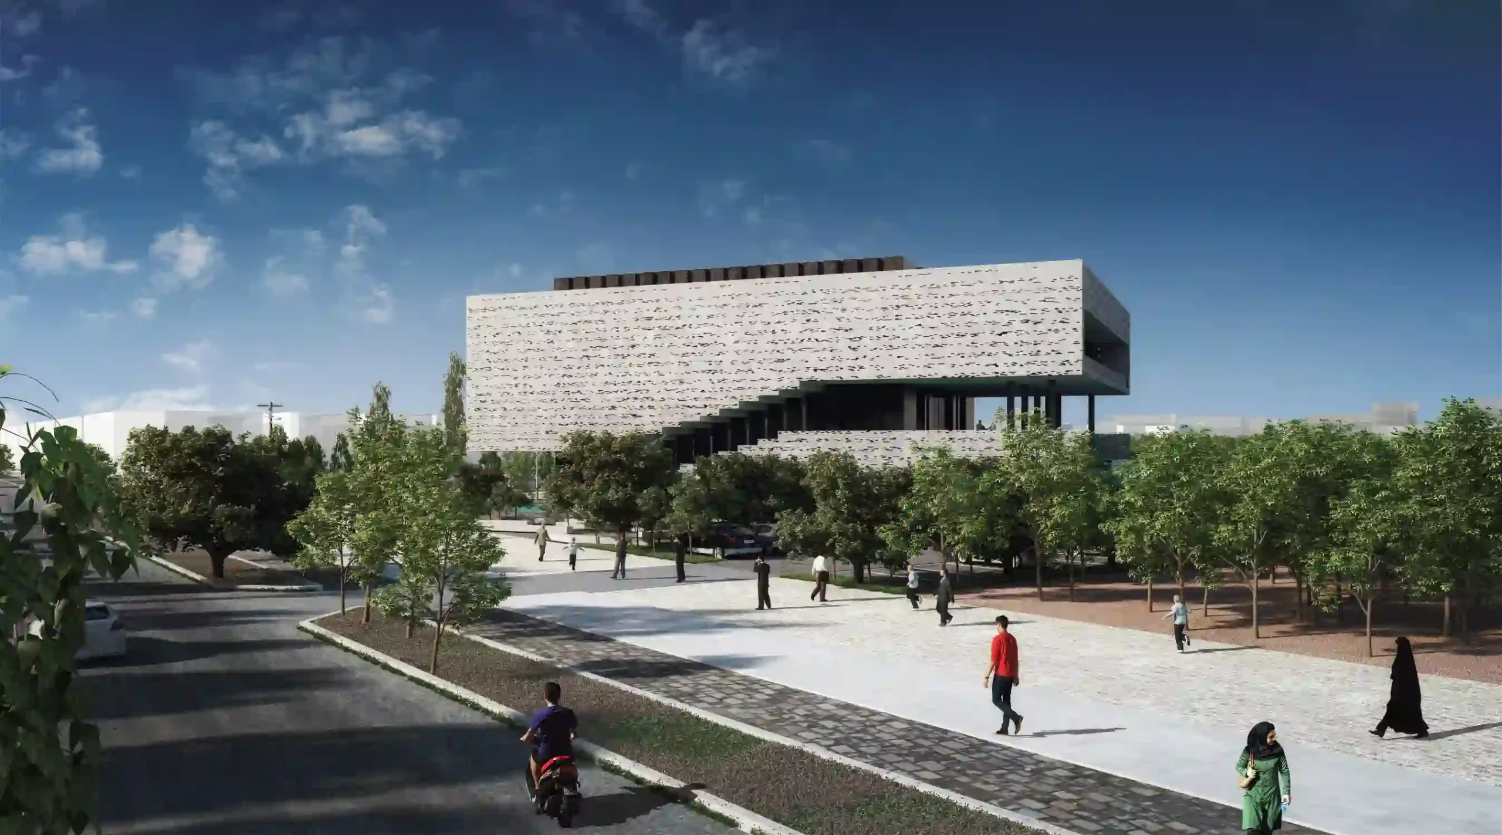
In order to reach the first aim and because the site location has dual view into city and nature, in first step the position of the form was determined.In fact,we related the shape in south-north direction in consistency with adjacent texture and for using natural light and view…
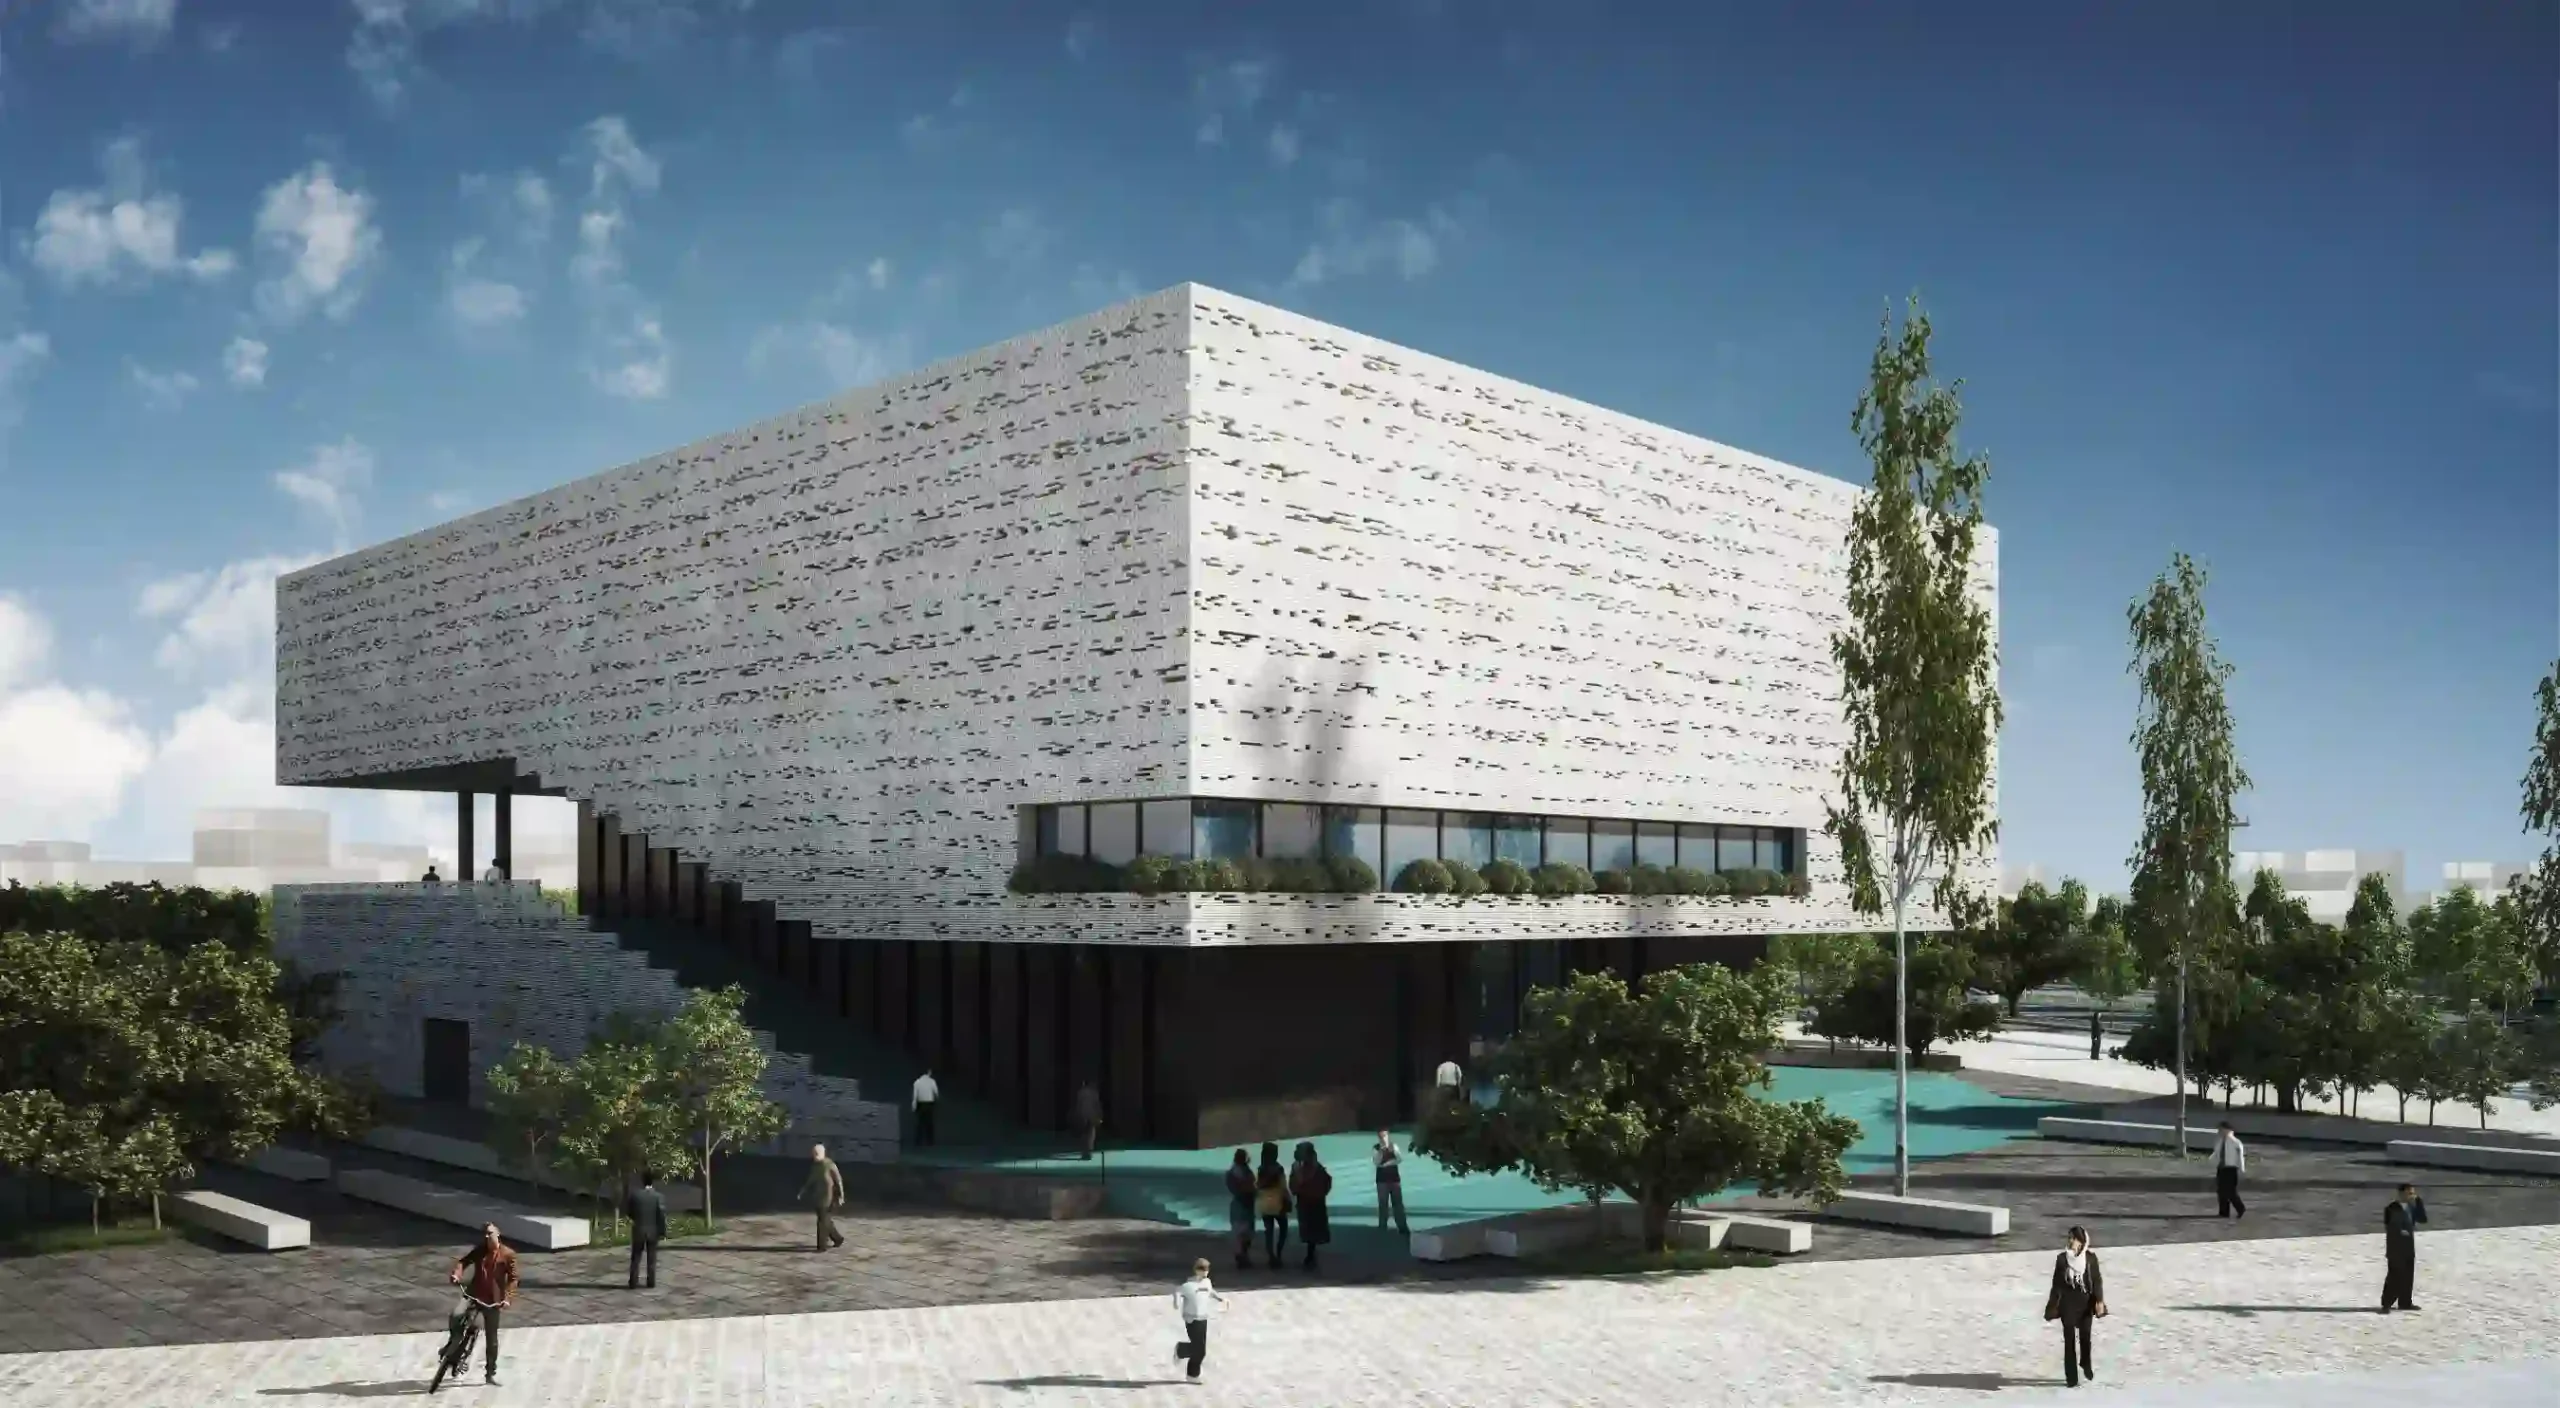
At first,due to the limited budget for the project,we designed the project as a pure cube,then, In order to create connection with the natural environment and also more enticing from urban space,we made a gap in the first from in the way that a visual transparency was created.
In the next step of design process,two wide stairs were added on the both sides,which create fluid circulation to take people into a higher level which is a porch that providing wide landscape.
This southern platform because more completed by a stair sitting in front of it.This sitting space provide the possibility of studying outdoor and holding cultural and social events in the library. In order to achieve the second goal,we created new features in the interior spaces such as two stair sittings to promote participatory learning and increase social interactions.
The needs of different age groups were considered,so the design team dedicated a part of the design to children’s study rooms,in which the child’s scales are considered.
One of our main approach was making a continuous space.As a result,a central void, providing visual connections,was created.The holes in this void,plays with natural light.In addition, two porches were designed in the both sides of the building which increase spatial excitement by playing with natural light. Following the formation of the building form,a porous brick shell was designed.In fact, the shell design simulates the text paragraphs of the books. Also,the porosity increases the rate of natural light into interior spaces.
The conical shape of the cooling tower, a primary product of the factory, was chosen as the foundational form. This conical design plays a crucial role in unifying the identity both inside and outside. Its slope resonates with adjacent buildings and the surrounding context.
By repetitively adjusting the conical volumes—shifting them forwards, backwards, and in various directions—natural light penetrates from multiple angles, offering enhanced views and crafting a dynamic skyline. On the lower floors, these conical modules are interconnected, ensuring smoother access between them.
Based on the required space, the conical shape, featuring a longitudinal slope, was designed as multi-story. This led to a significant height discrepancy, particularly at the cone’s apex, when compared to the surrounding project area. To mitigate this, sections of the structure, including parking, facilities, and services, were relocated to the basement. To ensure natural light for these spaces and delineate a well-defined open space for the office, sunken gardens were incorporated around the structure to generate various spatial quality . Additionally, vegetation was strategically placed to separate the office space from nearby buildings.
In this project, a paramount consideration was the design of office spaces tailored to employee comfort and satisfaction, cultivating a sense of belonging.
This approach not only enhances individual productivity but also bolsters the factory’s overall output. Recognizing that employees dedicate significant hours within these spaces, and acknowledging the profound influence of the physical environment on performance, it’s vital to address elements that enhance overall well-being and satisfaction.
The design accommodates diverse functional needs. It delineates zones specifically for concentration, collaboration, interaction, and learning. Given the crucial nature of boundaries between these zones, our design strategy integrates a mix of open, closed, and transitional spaces. Each area’s configuration and dimensions were crafted based on its intended function. Emphasis was also placed on ergonomic considerations, safety, health, and thermal comfort, with solutions integrated to cater to each aspect.